FeelDesign LogoFeelDesign

Architecture Floor-Plan Multicolor

Sophisticated Floor Plan Design

Sophisticated Floor Plan Design

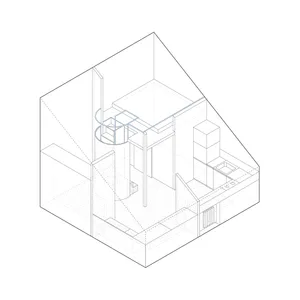
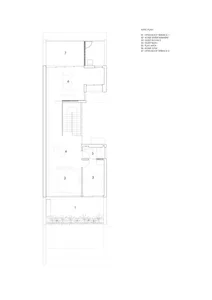
A complex architectural floor-plan with various lines and shapes in multiple colors.

Architecture Floor-Plan Multicolor

architecture · multicolor lines and shapes · floor plan

Architecture floor-plan showcasing intricate design and layout features.

Tags

architecturebuilding-layoutcolorful-plantechnical-drawingblueprint-layout

Architecture Floor-Plan Multicolor

architecture · multicolor lines and shapes · floor plan

Architecture floor-plan showcasing intricate design and layout features.

Tags

architecturebuilding-layoutcolorful-plantechnical-drawingblueprint-layout

About this design

A complex architectural floor-plan with various lines and shapes in multiple colors.

Style
architecture
Materials
multicolor lines and shapes
Subject
floor plan

Related architecture designs

  • Interior space with modern metal-cladding design, featuring a floor-to-ceiling window, polished concrete floor, and minimalisModern Interior Metal Cladding
  • Floor plan of a modern apartment with concrete and glass elementsModern Floor Plan Concrete Glass
  • 2D architectural drawing of a modern building interior with metal elements.Modern Building Interior With Metal Elements
  • A modern interior design featuring geometric shapes and white walls.Modern Interior Design with Geometric Shapes
  • Curved white concrete stairs with a black handrail in a modern interior space.Curved Concrete Stairs
  • Modern building exterior with concrete, marble, black steel, and balconies.Modern Building Concrete Marble Black Steel
  • A modern staircase made of concrete with clean lines and a minimalist design.Modern Staircase Concrete
  • Architectural floor plan of a modern house with bedrooms, bathrooms, and an open living area.Modern House Floor Plan

Architecture Floor-Plan Multicolor

Sophisticated Floor Plan Design

Sophisticated Floor Plan Design

A complex architectural floor-plan with various lines and shapes in multiple colors.

Architecture Floor-Plan Multicolor

architecture · multicolor lines and shapes · floor plan

Architecture floor-plan showcasing intricate design and layout features.

Tags

architecturebuilding-layoutcolorful-plantechnical-drawingblueprint-layout

Architecture Floor-Plan Multicolor

architecture · multicolor lines and shapes · floor plan

Architecture floor-plan showcasing intricate design and layout features.

Tags

architecturebuilding-layoutcolorful-plantechnical-drawingblueprint-layout

About this design

A complex architectural floor-plan with various lines and shapes in multiple colors.

Style
architecture
Materials
multicolor lines and shapes
Subject
floor plan

Related architecture designs

  • Interior space with modern metal-cladding design, featuring a floor-to-ceiling window, polished concrete floor, and minimalisModern Interior Metal Cladding
  • Floor plan of a modern apartment with concrete and glass elementsModern Floor Plan Concrete Glass
  • 2D architectural drawing of a modern building interior with metal elements.Modern Building Interior With Metal Elements
  • A modern interior design featuring geometric shapes and white walls.Modern Interior Design with Geometric Shapes
  • Curved white concrete stairs with a black handrail in a modern interior space.Curved Concrete Stairs
  • Modern building exterior with concrete, marble, black steel, and balconies.Modern Building Concrete Marble Black Steel
  • A modern staircase made of concrete with clean lines and a minimalist design.Modern Staircase Concrete
  • Architectural floor plan of a modern house with bedrooms, bathrooms, and an open living area.Modern House Floor Plan