FeelDesign LogoFeelDesign

Basement Plan with Mixed Materials

Sophisticated Floor Plan Concept
Sophisticated Floor Plan Concept

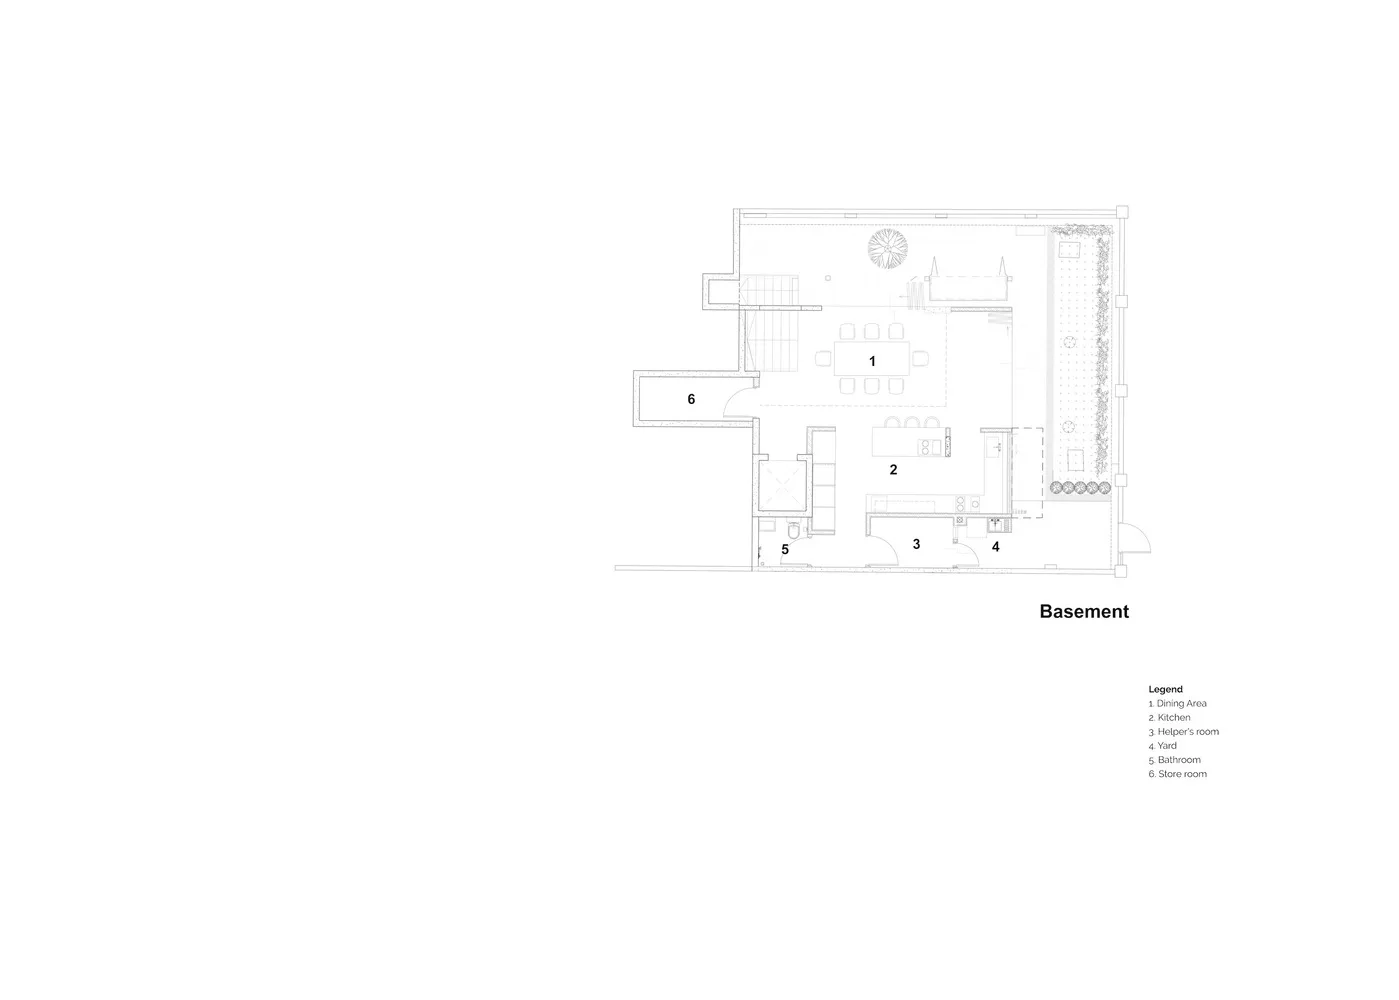
Floor plan of a basement with various functional zones like dining area, kitchen, helper's room, yard, bathroom, and store ro

Basement Plan with Mixed Materials

architecture · mixed materials · basement plan

Minimalist residential basement showcases functional zones designed for comfort and functionality.

Tags

residentialbasementfloor-planmixed-materialsarchitecture

Basement Plan with Mixed Materials

architecture · mixed materials · basement plan

Minimalist residential basement showcases functional zones designed for comfort and functionality.

Tags

residentialbasementfloor-planmixed-materialsarchitecture

About this design

Floor plan of a basement with various functional zones like dining area, kitchen, helper's room, yard, bathroom, and store ro

Style
architecture
Materials
mixed materials
Subject
basement plan

Related architecture designs

  • Modern concrete corridor with exposed ceiling beams and wooden panels.Modern Concrete Corridor
  • Modern interior design featuring a wooden structure and a tent-like roof.Modern Interior Tent Straw
  • A modern office layout depicted in a line drawing on paper and ink.Modern Office Floor Plan Paperwork
  • An architectural design featuring a panel system composed of wood and glass materials.Modern Building Paneling
  • Isometric drawing of a modern architectural interior with glass panels.Isometric Glass Building Interior
  • A floor plan of a modern apartment showing various rooms and functional areas.Modern Apartment Layout
  • Three elevator shafts with wooden construction material.Elevator Shafts with Wooden Construction
  • Modern residential building with wooden exterior and large windows.Modern Residential Wood Exterior

Basement Plan with Mixed Materials

Sophisticated Floor Plan Concept

Sophisticated Floor Plan Concept

Floor plan of a basement with various functional zones like dining area, kitchen, helper's room, yard, bathroom, and store ro

Basement Plan with Mixed Materials

architecture · mixed materials · basement plan

Minimalist residential basement showcases functional zones designed for comfort and functionality.

Tags

residentialbasementfloor-planmixed-materialsarchitecture

Basement Plan with Mixed Materials

architecture · mixed materials · basement plan

Minimalist residential basement showcases functional zones designed for comfort and functionality.

Tags

residentialbasementfloor-planmixed-materialsarchitecture

About this design

Floor plan of a basement with various functional zones like dining area, kitchen, helper's room, yard, bathroom, and store ro

Style
architecture
Materials
mixed materials
Subject
basement plan

Related architecture designs

  • Modern concrete corridor with exposed ceiling beams and wooden panels.Modern Concrete Corridor
  • Modern interior design featuring a wooden structure and a tent-like roof.Modern Interior Tent Straw
  • A modern office layout depicted in a line drawing on paper and ink.Modern Office Floor Plan Paperwork
  • An architectural design featuring a panel system composed of wood and glass materials.Modern Building Paneling
  • Isometric drawing of a modern architectural interior with glass panels.Isometric Glass Building Interior
  • A floor plan of a modern apartment showing various rooms and functional areas.Modern Apartment Layout
  • Three elevator shafts with wooden construction material.Elevator Shafts with Wooden Construction
  • Modern residential building with wooden exterior and large windows.Modern Residential Wood Exterior