FeelDesign LogoFeelDesign

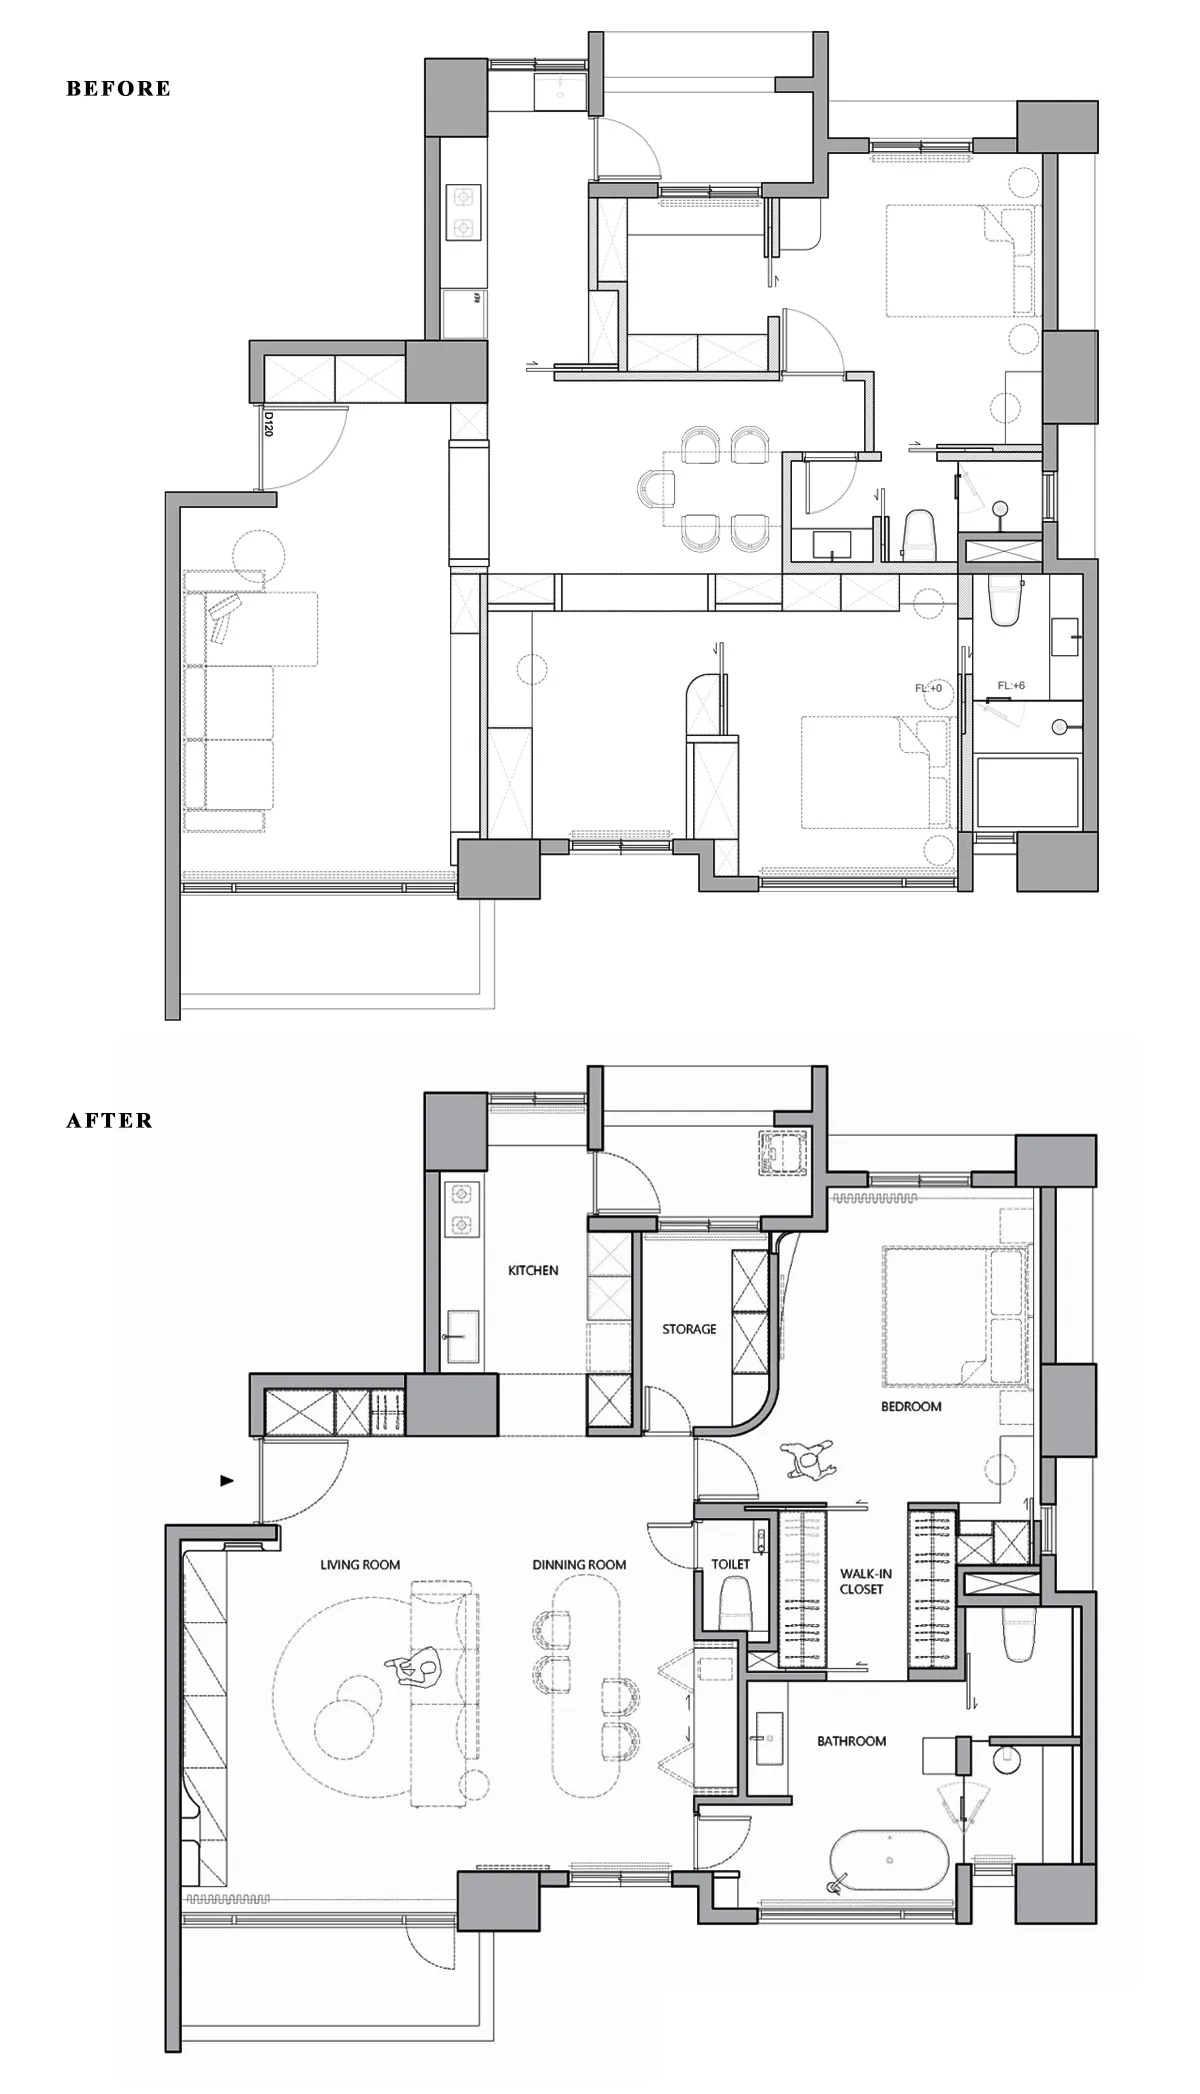
Before & After Interior Design Floor Plan

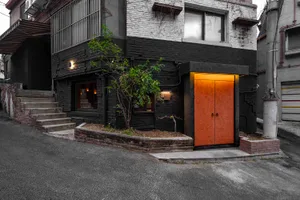
Modern Living Room Space
Modern Living Room Space

Floor plan comparison showing before and after designs of an interior space, including structural changes and functional zone

Before & After Interior Design Floor Plan

architecture · mixed media · interior design

Before & After: Interior design transformation showcasing improved layout and functional zones.

Tags

architectureinterior-designfloor-planbefore-afterdesign-transformation

Before & After Interior Design Floor Plan

architecture · mixed media · interior design

Before & After: Interior design transformation showcasing improved layout and functional zones.

Tags

architectureinterior-designfloor-planbefore-afterdesign-transformation

About this design

Floor plan comparison showing before and after designs of an interior space, including structural changes and functional zone

Style
architecture
Materials
mixed media
Subject
interior design

Related architecture designs

  • A wireframe architectural drawing of a modern office space, depicting structural elements and layout.Modern Office Space Architecture Wireframe
  • Floor plan of a terrace wellness area with seating arrangements, plants, and a central water feature.Floor Plan - Terrace Wellness
  • A modern, minimalist interior space featuring exposed concrete walls and dark green cabinetry.Modern Concrete Interior Design
  • A modern residential floor plan with detailed layouts of rooms and spaces.Modern Residential Floor Plan
  • Modern residential architectural floor plan featuring glass materials and open spaces.Modern Residential Plan with Glass
  • A black and white architectural floor plan of a modern residential space, featuring the layout of rooms and spaces.Modern Floor Plan - Black and White
  • A view of a modern urban residential street with concrete and glass buildings.Modern Urban Residential Streetscape
  • Modern exterior wall with concrete finish and small garden.Modern Exterior Concrete

Before & After Interior Design Floor Plan

Modern Living Room Space

Modern Living Room Space

Floor plan comparison showing before and after designs of an interior space, including structural changes and functional zone

Before & After Interior Design Floor Plan

architecture · mixed media · interior design

Before & After: Interior design transformation showcasing improved layout and functional zones.

Tags

architectureinterior-designfloor-planbefore-afterdesign-transformation

Before & After Interior Design Floor Plan

architecture · mixed media · interior design

Before & After: Interior design transformation showcasing improved layout and functional zones.

Tags

architectureinterior-designfloor-planbefore-afterdesign-transformation

About this design

Floor plan comparison showing before and after designs of an interior space, including structural changes and functional zone

Style
architecture
Materials
mixed media
Subject
interior design

Related architecture designs

  • A wireframe architectural drawing of a modern office space, depicting structural elements and layout.Modern Office Space Architecture Wireframe
  • Floor plan of a terrace wellness area with seating arrangements, plants, and a central water feature.Floor Plan - Terrace Wellness
  • A modern, minimalist interior space featuring exposed concrete walls and dark green cabinetry.Modern Concrete Interior Design
  • A modern residential floor plan with detailed layouts of rooms and spaces.Modern Residential Floor Plan
  • Modern residential architectural floor plan featuring glass materials and open spaces.Modern Residential Plan with Glass
  • A black and white architectural floor plan of a modern residential space, featuring the layout of rooms and spaces.Modern Floor Plan - Black and White
  • A view of a modern urban residential street with concrete and glass buildings.Modern Urban Residential Streetscape
  • Modern exterior wall with concrete finish and small garden.Modern Exterior Concrete