Before and After Restaurant Renovation with Exposed Concrete and Wooden Beams
Huizhou Xinghui Homestay - Paradise on Earth Amidst the Mountains and Forest
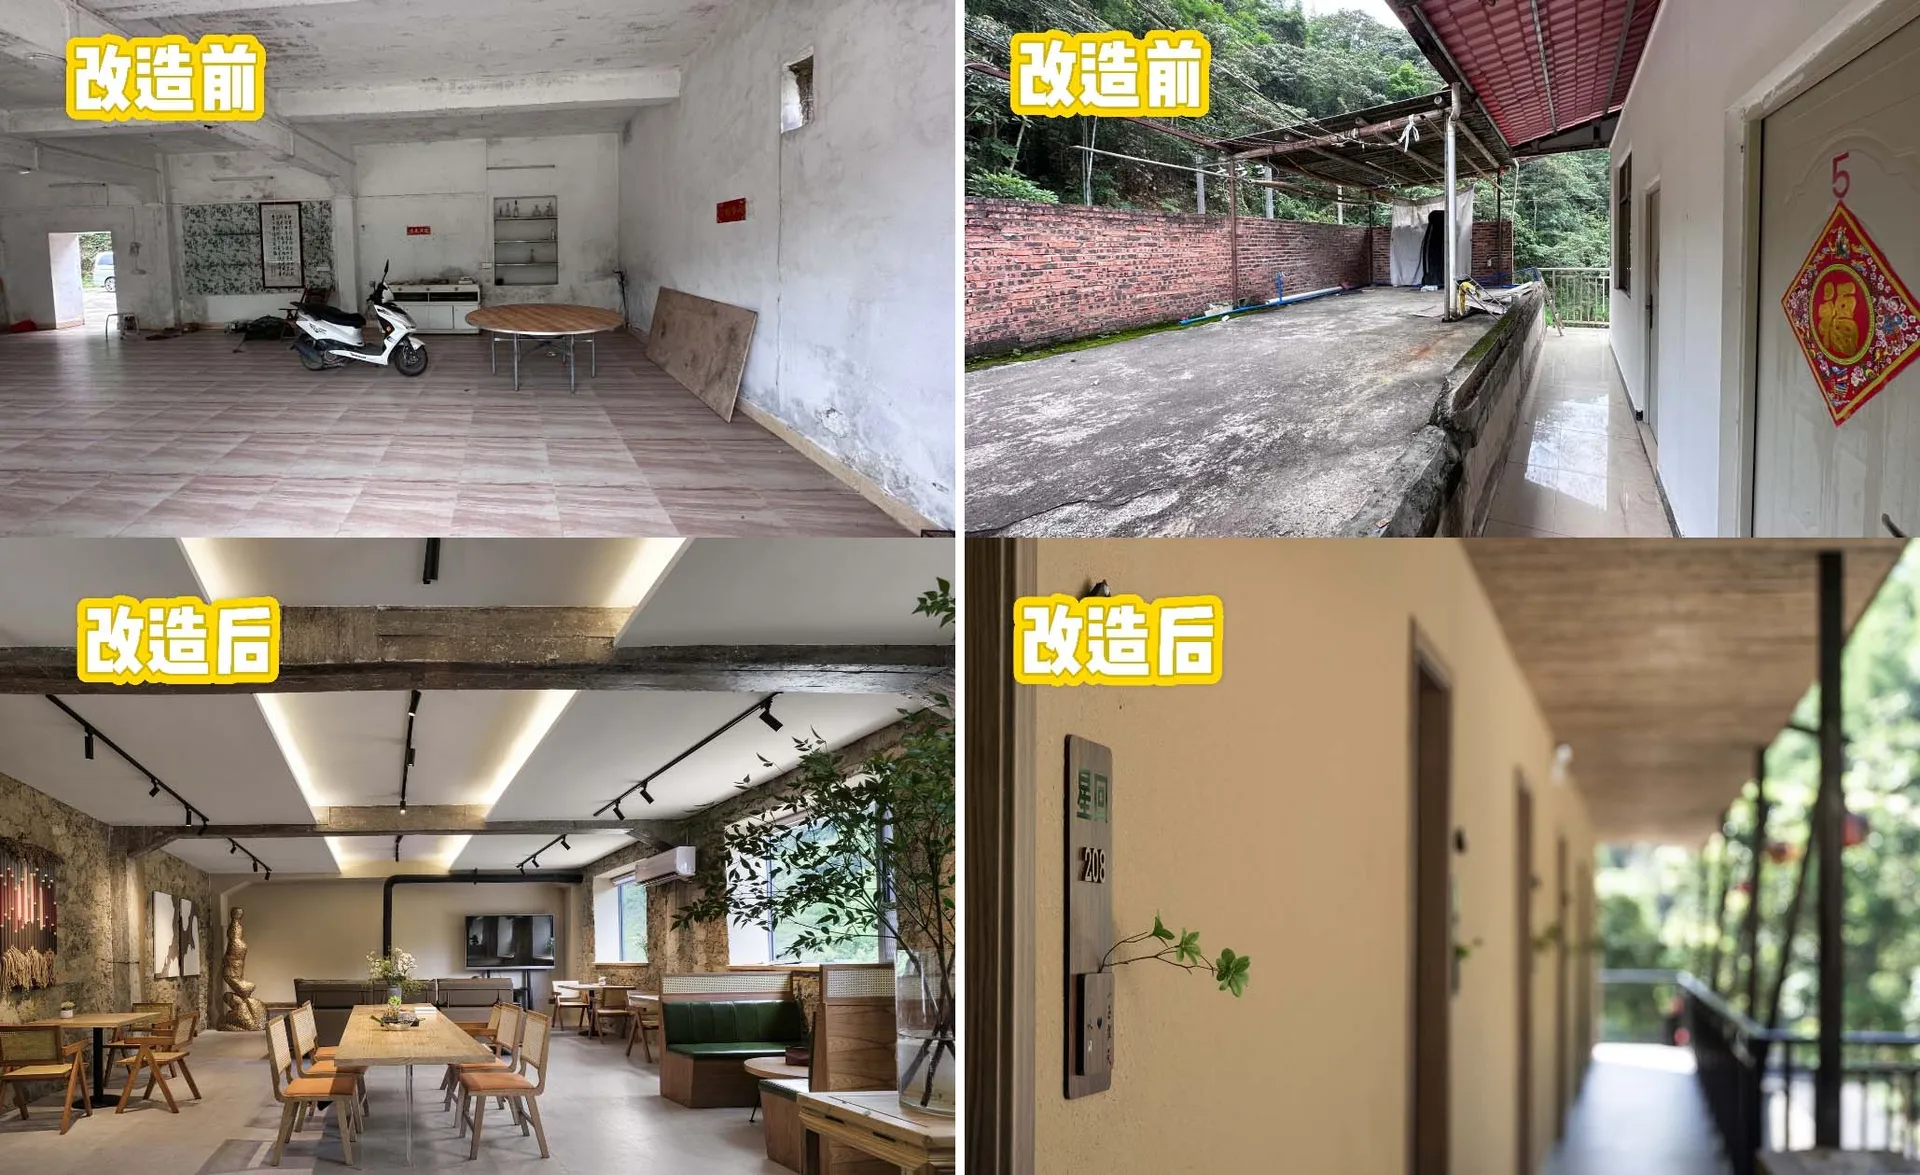
Before and After Restaurant Renovation with Exposed Concrete and Wooden Beams
restaurant renovation · exposed concrete · dining area
A striking transformation from a raw, utilitarian shell into a warm, inviting modern dining destination.
Before and After Restaurant Renovation with Exposed Concrete and Wooden Beams
restaurant renovation · exposed concrete · dining area
A striking transformation from a raw, utilitarian shell into a warm, inviting modern dining destination.
About this design
This before-and-after series captures the remarkable renovation of a former industrial or agricultural building into a contemporary restaurant in a lush, mountainous area of Taiwan. The dominant palette after renovation blends warm neutral tones of exposed concrete, weathered wood, and earthy greens from abundant indoor plants. The original space featured bare concrete block walls, tiled floors, and visible structural elements with minimal finishes. Post-renovation, the interior showcases beautifully preserved and highlighted exposed concrete walls paired with substantial reclaimed wooden ceiling beams, track lighting, and a mix of wooden dining tables and booth seating with green upholstery. Large windows now frame the surrounding greenery, while modern industrial lighting and natural materials create a calm, sophisticated yet welcoming mood. The spatial layout efficiently combines open dining zones with more intimate booth areas, making it ideal for a countryside boutique restaurant, cafe, or lifestyle space that values authenticity and connection to nature.
- Materials
- exposed concrete
- Subject
- dining area