FeelDesign LogoFeelDesign

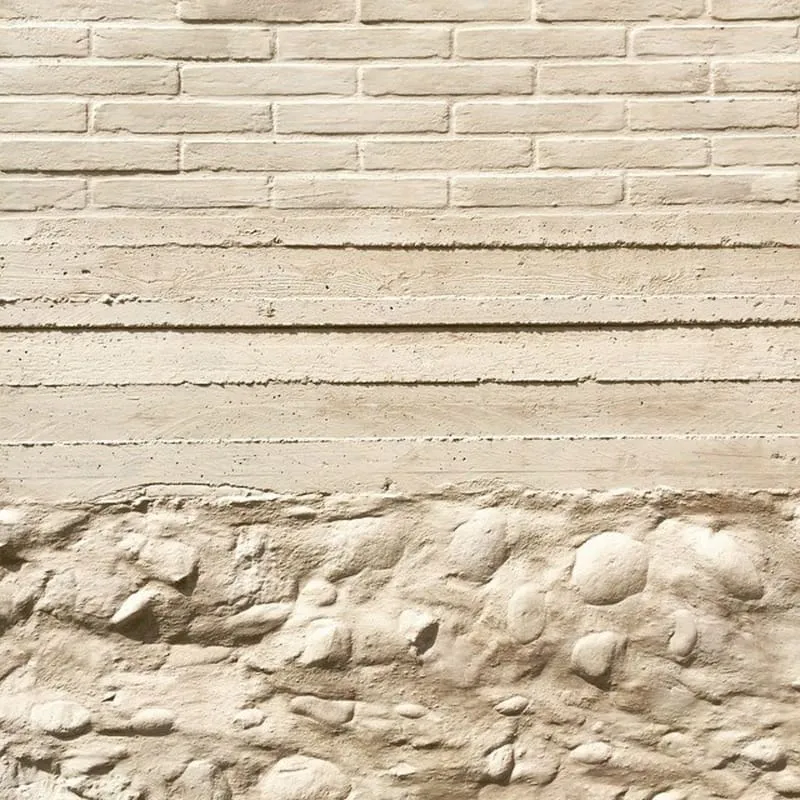
Beige Brick Concrete Wall

Modern Floor Plan Concept
Modern Floor Plan Concept

A beige exterior wall with brick and concrete textures

Beige Brick Concrete Wall

architectural · concrete · exterior_design

A beige brick and concrete exterior wall showcasing the use of natural textures and materials

Tags

architecturalexterior_designconcretebricktextured_surface

Beige Brick Concrete Wall

architectural · concrete · exterior_design

A beige brick and concrete exterior wall showcasing the use of natural textures and materials

Tags

architecturalexterior_designconcretebricktextured_surface

About this design

A beige exterior wall with brick and concrete textures

Style
architectural
Materials
concrete
Subject
exterior_design

Related architectural designs

  • A sequence of three blue line-trace architectural designs depicting various architectural forms and compositions.Blue Line Trace Architecture Interior
  • A hand-drawn architectural plan showing a building site with labeled entrances and annotations indicating principal and serviBuilding Site Plan
  • Campground planning map showing various amenities and zones.Campground Planning Layout
  • Several ceramic pots and vases are placed outside a traditional-looking building with a tiled roof.Ceramic Containers Outside House
  • Residential buildings with white plaster walls and clay tile roofs, surrounded by water and greenery.China - White Plastered Residential Architecture
  • Marble bust statue in a library settingClassic Library Marble Bust
  • A clay-clad house with a terracotta roof and wooden accents on a hilly landscape.Clay-Clad Residence on Hillside
  • Modern residential exterior with clay tiles, featuring lush vegetation and a tree.Clay Tiles Residential Exterior