FeelDesign LogoFeelDesign

Building Site Plan

Modern Exterior Space
Modern Exterior Space

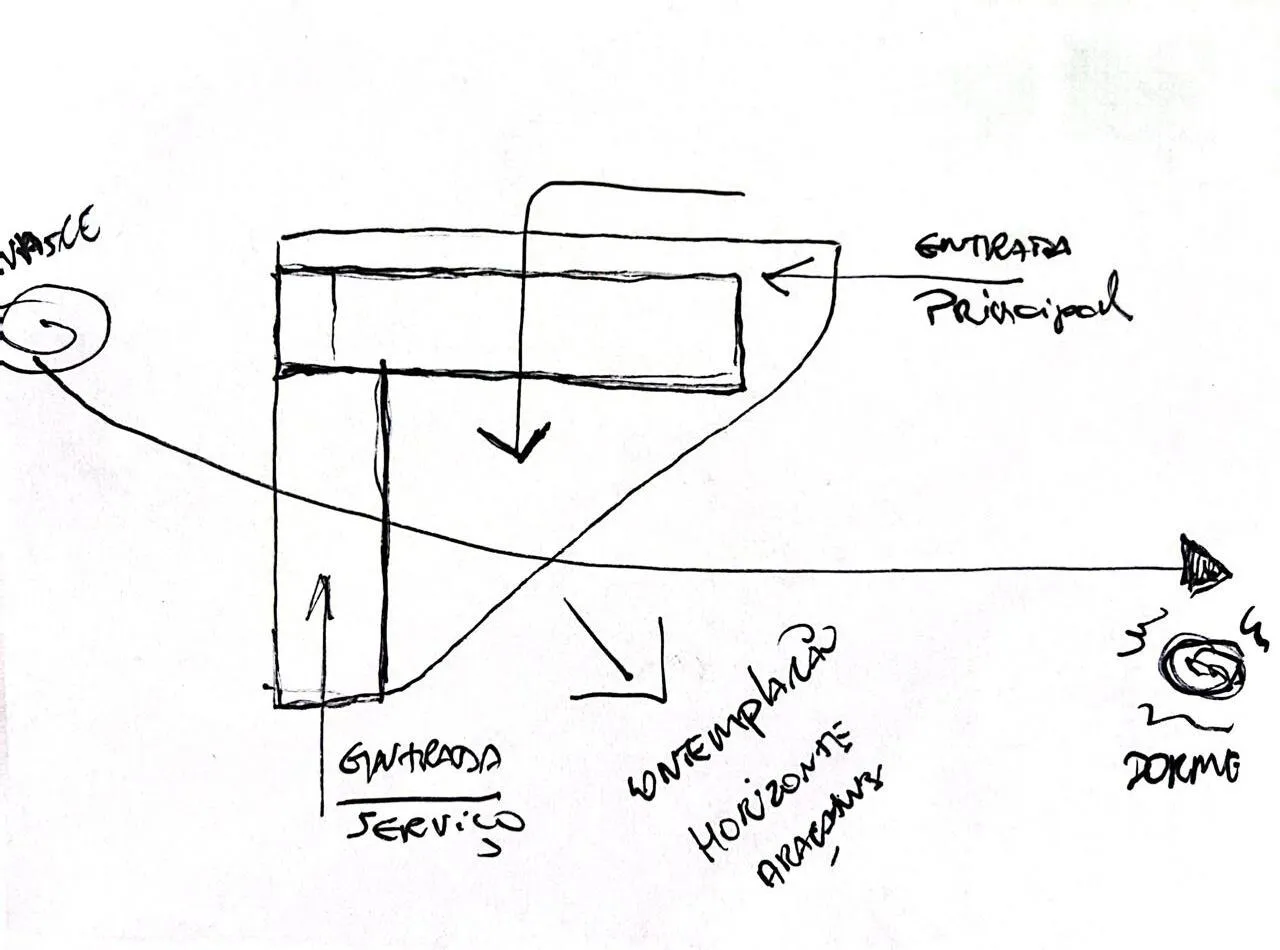
A hand-drawn architectural plan showing a building site with labeled entrances and annotations indicating principal and servi

Building Site Plan

architectural · paper · building site plan

Adjective architectural Building Entrances and Annotations showcasing Building Site Plan

Tags

architecturebuildingplanentranceservice

Building Site Plan

architectural · paper · building site plan

Adjective architectural Building Entrances and Annotations showcasing Building Site Plan

Tags

architecturebuildingplanentranceservice

About this design

A hand-drawn architectural plan showing a building site with labeled entrances and annotations indicating principal and servi

Style
architectural
Materials
paper
Subject
building site plan

Related architectural designs

  • An architectural drawing depicting an industrial building exterior constructed from brick, concrete, and glass materials.Industrial Building Exterior (Brick, Concrete, Gla
  • Red-walled Tibetan architectural structure with a window overlooking mountains.Tibetan Architecture Red Walls
  • Layout Plan 1F of an office space with desks, chairs, and other office furniture.Office Floor Plan
  • Cross-sectional view of a modern building's interior, showcasing various architectural elements and functions.Modern Building Interior
  • A modern storefront featuring a metal facade with a geometric design and illuminated signs.Modern Techsize Metal storefront
  • A collage of architectural designs within an architectural plan.Collage Interior Design Collage
  • Cross-sectional architectural drawing showcasing an interior space.Architectural Interior Plan
  • An abstract illustration of a roadway with geometric shapes and lines.Abstract Roadway Urban

Building Site Plan

Modern Exterior Space

Modern Exterior Space

A hand-drawn architectural plan showing a building site with labeled entrances and annotations indicating principal and servi

Building Site Plan

architectural · paper · building site plan

Adjective architectural Building Entrances and Annotations showcasing Building Site Plan

Tags

architecturebuildingplanentranceservice

Building Site Plan

architectural · paper · building site plan

Adjective architectural Building Entrances and Annotations showcasing Building Site Plan

Tags

architecturebuildingplanentranceservice

About this design

A hand-drawn architectural plan showing a building site with labeled entrances and annotations indicating principal and servi

Style
architectural
Materials
paper
Subject
building site plan

Related architectural designs

  • An architectural drawing depicting an industrial building exterior constructed from brick, concrete, and glass materials.Industrial Building Exterior (Brick, Concrete, Gla
  • Red-walled Tibetan architectural structure with a window overlooking mountains.Tibetan Architecture Red Walls
  • Layout Plan 1F of an office space with desks, chairs, and other office furniture.Office Floor Plan
  • Cross-sectional view of a modern building's interior, showcasing various architectural elements and functions.Modern Building Interior
  • A modern storefront featuring a metal facade with a geometric design and illuminated signs.Modern Techsize Metal storefront
  • A collage of architectural designs within an architectural plan.Collage Interior Design Collage
  • Cross-sectional architectural drawing showcasing an interior space.Architectural Interior Plan
  • An abstract illustration of a roadway with geometric shapes and lines.Abstract Roadway Urban