Beige Modern Villa with Angular Sandstone Facade
260m²
Beige Modern Villa with Angular Sandstone Facade
modern villa · sandstone · outdoor facade
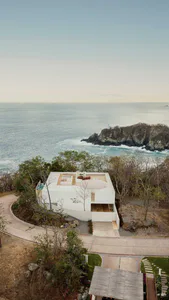
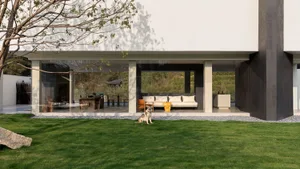
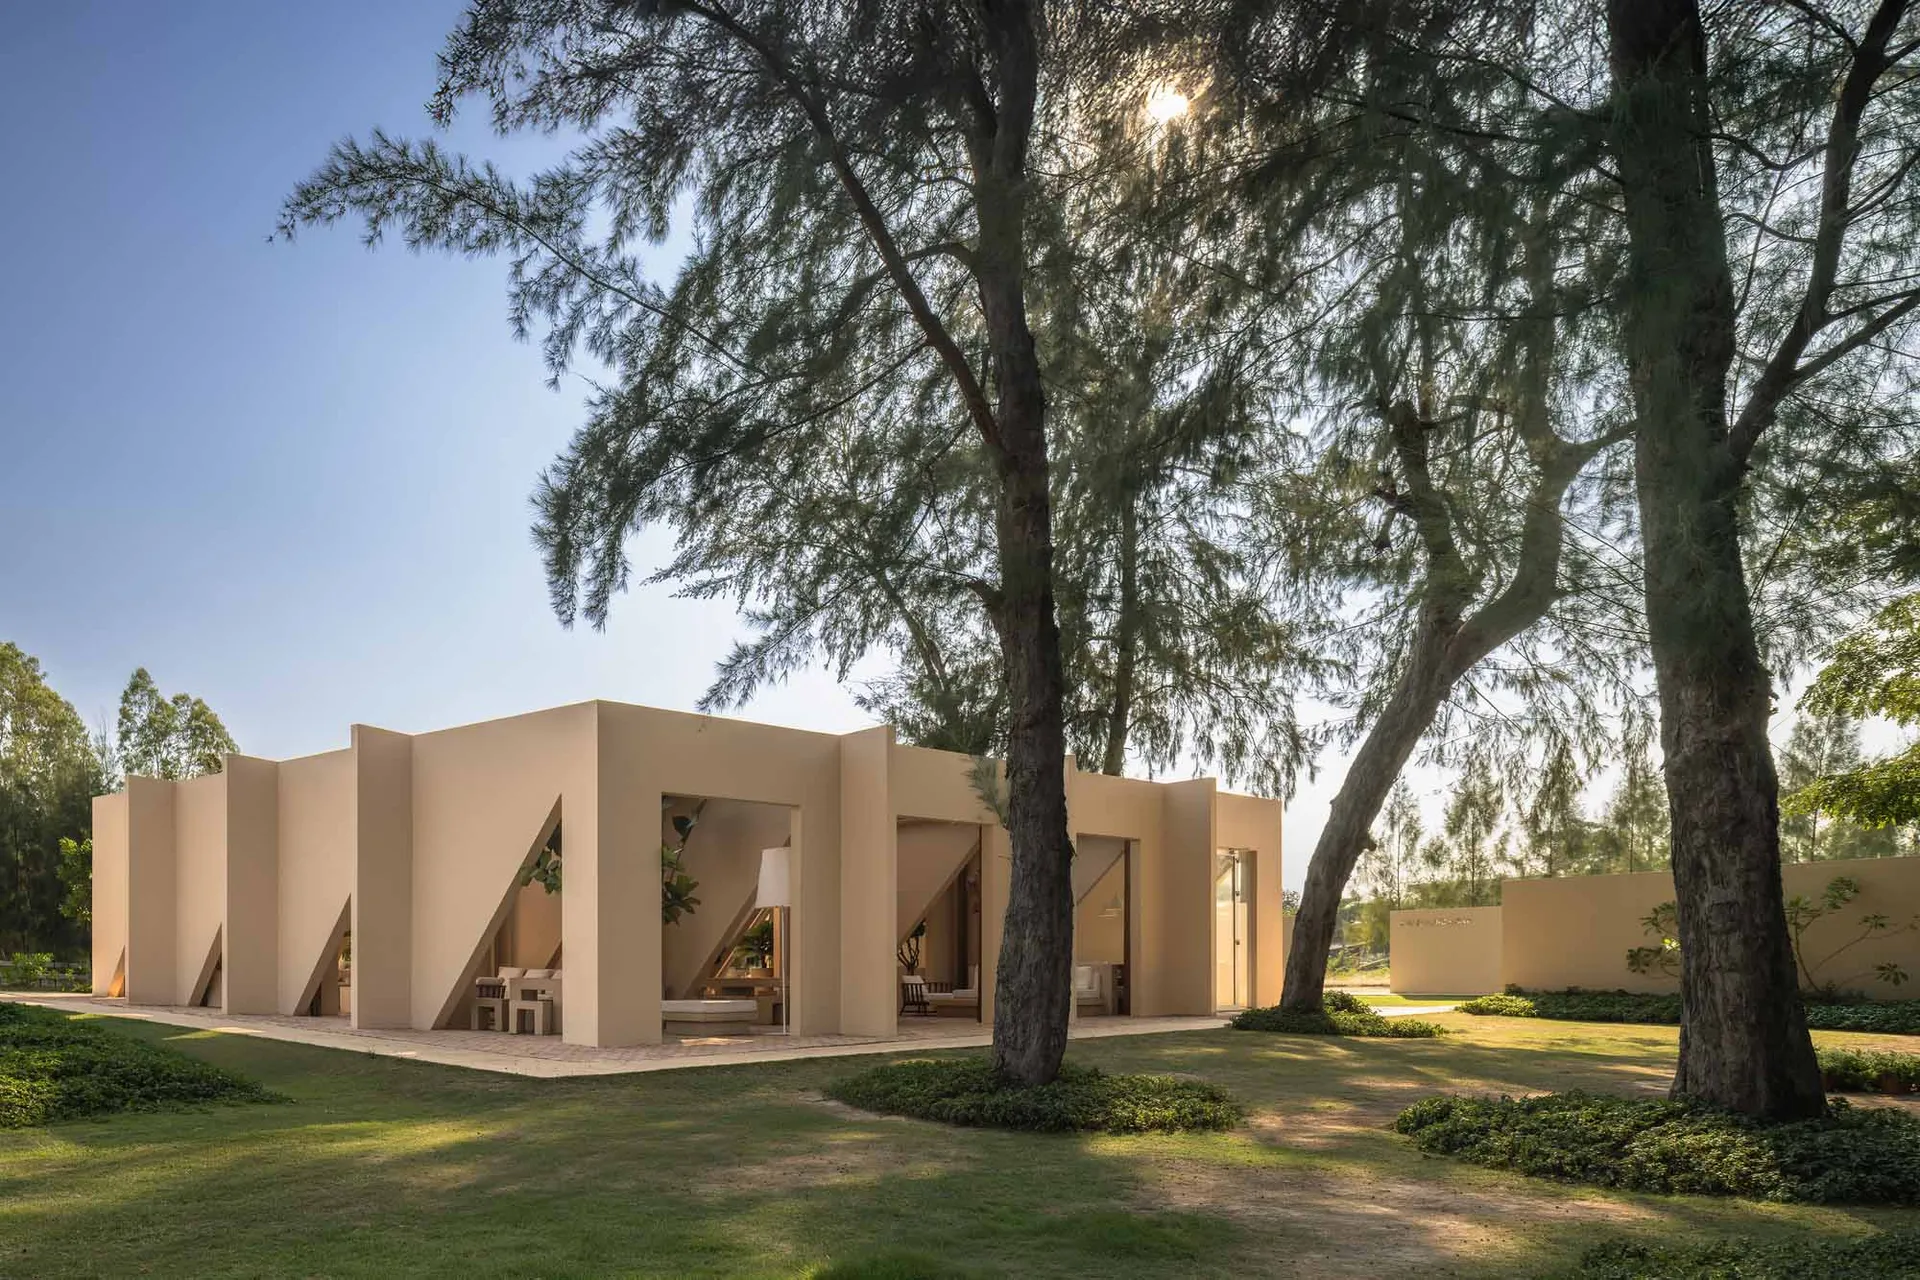
Warm afternoon light filters through mature trees onto the sculptural beige volumes of this contemporary tropical residence.
Beige Modern Villa with Angular Sandstone Facade
modern villa · sandstone · outdoor facade
Warm afternoon light filters through mature trees onto the sculptural beige volumes of this contemporary tropical residence.
About this design
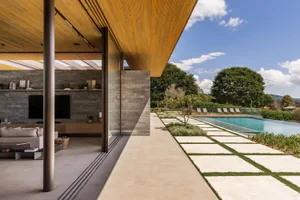
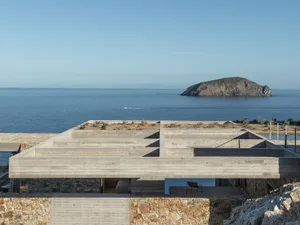
This striking contemporary residence showcases a dominant warm neutral palette of soft beige and sandstone tones that harmoniously blend with the surrounding tropical landscape. The architectural composition is defined by bold geometric volumes and distinctive angled cuts that create dynamic shadows and visual depth. Natural materials dominate, with textured sandstone walls contrasting against smooth concrete surfaces and wooden elements visible in the interiors. Large, strategically placed openings invite natural light deep into the living spaces while maintaining privacy. The mood is serene yet sculptural, achieving a perfect balance between minimalist modern architecture and organic tropical living. Mature trees with feathery foliage frame the building, their vertical forms echoing the vertical recesses in the facade. The spatial layout emphasizes connection to the outdoors, with seamless transitions between interior living areas and the expansive green lawn. This design particularly suits design-conscious homeowners who appreciate contemporary tropical architecture, those seeking a peaceful retreat that integrates with nature, or anyone desiring a sophisticated yet understated luxury residence that feels both grounded and airy.
- Style
- modern villa
- Materials
- sandstone
- Subject
- outdoor facade