Black Oak Dining Room with Tan Leather Chairs
700㎡
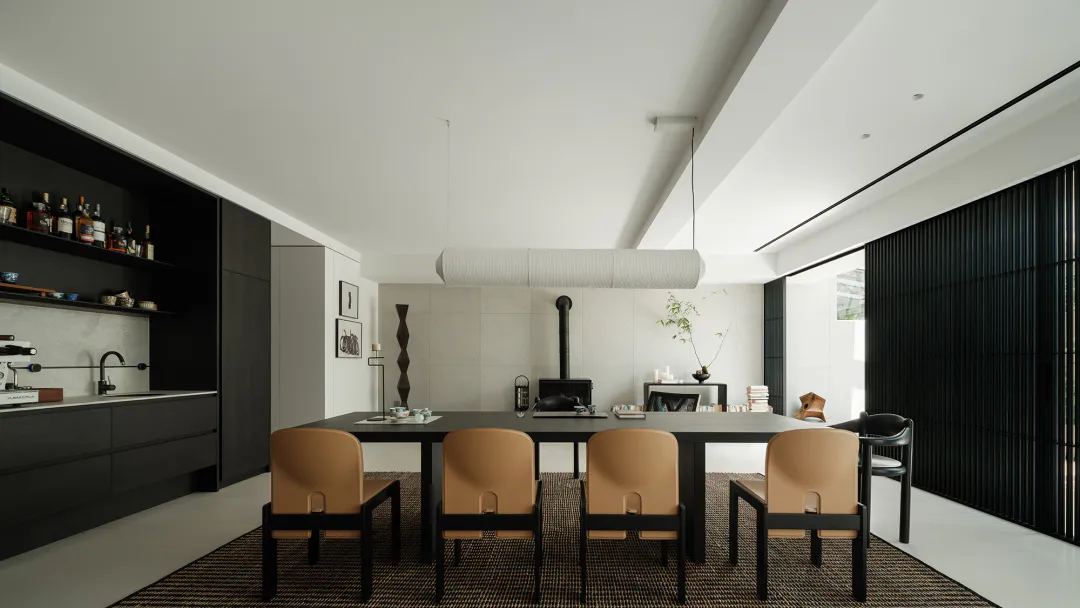
Black Oak Dining Room with Tan Leather Chairs
dining room · black oak · open plan living
A serene open-plan dining space defined by contrasting dark tones and warm leather seating.
Black Oak Dining Room with Tan Leather Chairs
dining room · black oak · open plan living
A serene open-plan dining space defined by contrasting dark tones and warm leather seating.
About this design
This dining room showcases a sophisticated monochromatic palette dominated by black, charcoal, and warm beige. The dominant materials include matte black oak cabinetry and table, smooth tan leather upholstery on the dining chairs, textured woven rug, and large-format light stone tiles on the back wall. A striking cylindrical white fabric pendant light hangs centrally above the table, providing soft, diffused illumination that contrasts with the dark linear elements. The spatial layout is open-plan, seamlessly connecting the dining area with a kitchenette on the left and a living zone featuring a wood-burning stove in the background. Black vertical slat wall panels on the right add depth and modern drama. The overall mood is calm, refined, and contemporary, making it ideal for design-conscious homeowners who entertain or enjoy quiet family meals in a minimalist environment.
- Style
- dining room
- Materials
- black oak
- Subject
- open plan living
Palette
How to get this look
- Pair a matte black dining table with warm tan or caramel leather chairs for striking contrast
- Install a long cylindrical fabric or fluted pendant light centered over the table
- Use black vertical slat panels or fluted wall treatments to add texture and depth
- Incorporate a wood-burning stove or fireplace as a focal point in the background
- Choose large-format neutral stone tiles for the feature wall to balance the dark palette