Blue Conference Room with Curved Table and Glass Partition
Shanghai BOTHAUS Developer Center
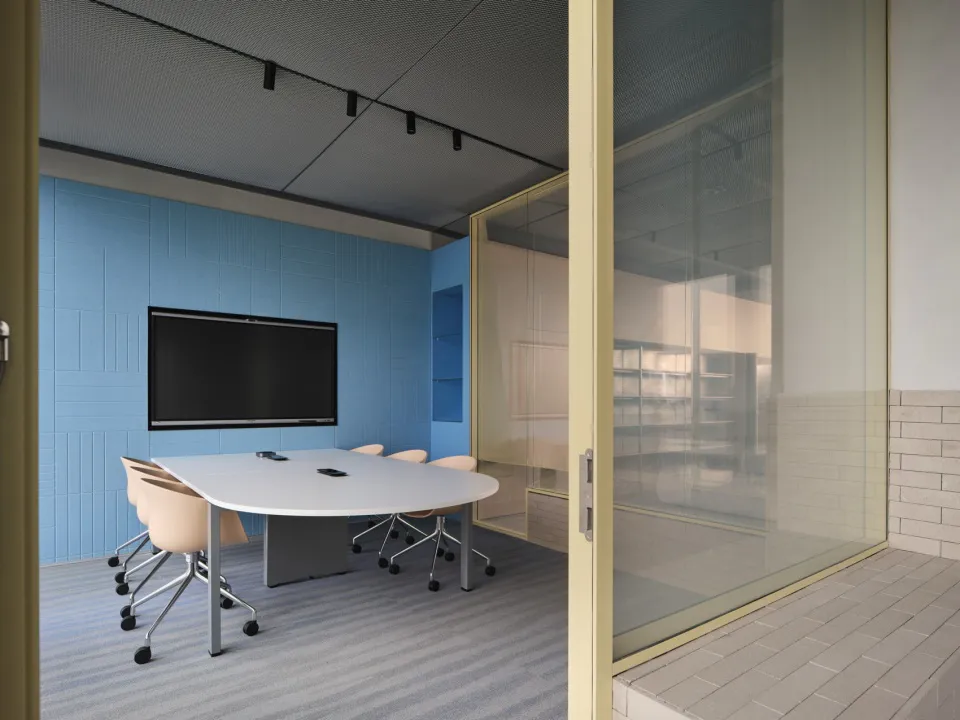
Blue Conference Room with Curved Table and Glass Partition
conference room · glass partition · meeting room
A contemporary meeting space viewed through a pivoting glass door, featuring a vibrant blue accent wall and minimalist furnishings.
Blue Conference Room with Curved Table and Glass Partition
conference room · glass partition · meeting room
A contemporary meeting space viewed through a pivoting glass door, featuring a vibrant blue accent wall and minimalist furnishings.
About this design
This contemporary conference room showcases a dominant cool palette centered on a striking textured blue wall that adds depth and visual interest. The space features a large, white curved collaborative table paired with six beige ergonomic office chairs on casters, creating an inviting and flexible layout for team discussions. A prominent black flat-screen monitor is mounted on the blue wall, while built-in shelving in a matching blue tone provides practical storage. The room is defined by a full-height glass partition with a pale yellow frame that allows natural light to flow through and maintains visual connection to adjacent areas. Track lighting on the ceiling ensures focused illumination over the table. The overall mood is professional yet energetic, balancing openness with privacy. The striped carpet in soft blue and grey tones grounds the space. This design is ideal for creative teams, tech companies, or any organization seeking a modern, collaborative environment that promotes both focus and interaction.
- Style
- conference room
- Materials
- glass partition
- Subject
- meeting room
Palette
How to get this look
- Paint one feature wall in a vibrant matte blue to create an energetic backdrop
- Choose a white curved or oval conference table to promote inclusive discussion
- Install a full-height glass partition with a colored frame to define the space while maintaining openness
- Use track lighting on an exposed ceiling for modern, directional illumination
- Select neutral beige or light grey ergonomic swivel chairs to balance the bold wall color