Boutique Store Exploded Axonometric View
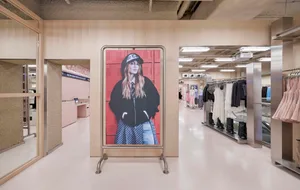
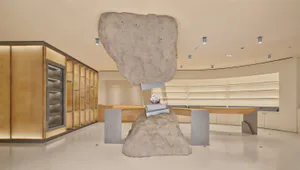
Hangzhou Speed Sketch Concept Store - Mortise and Clothing Structure
Boutique Store Exploded Axonometric View
retail design · wood and steel · store layout
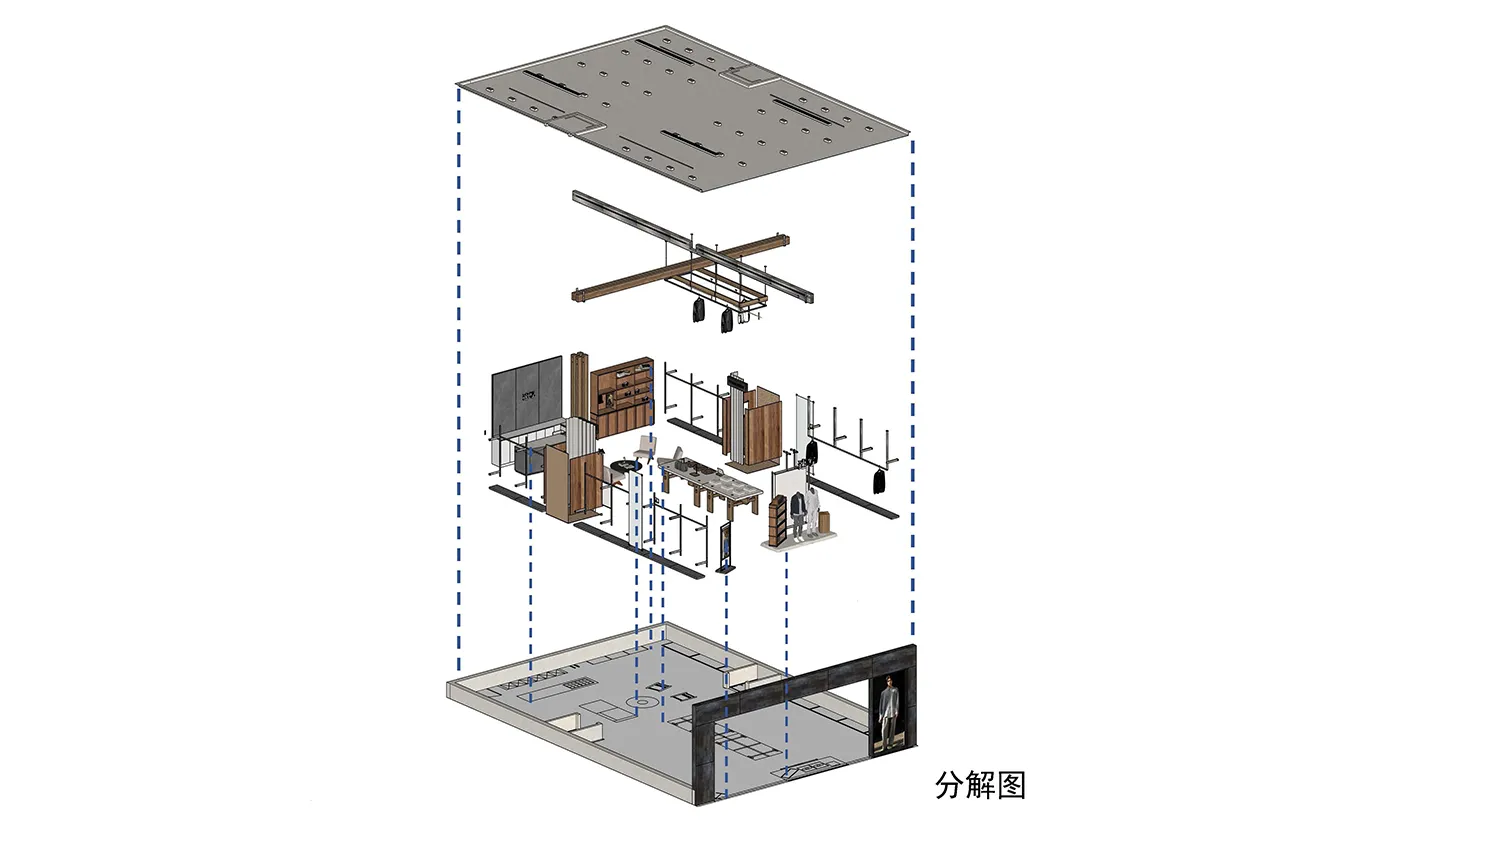
This axonometric exploded diagram reveals the complete spatial organization and fixture layout of a contemporary retail boutique.
Boutique Store Exploded Axonometric View
retail design · wood and steel · store layout
This axonometric exploded diagram reveals the complete spatial organization and fixture layout of a contemporary retail boutique.
About this design
This technical exploded axonometric drawing presents a comprehensive view of a contemporary boutique retail space. The dominant material palette combines warm walnut-toned wood for all custom millwork and display fixtures with cool matte black steel for structural frames and clothing racks. The lighting system features a grid of recessed ceiling lights paired with linear suspended rails that allow flexible positioning of spotlights. The spatial layout is thoughtfully zoned: a central island display table anchors the main sales floor, while perimeter walls are lined with modular wooden shelving, hanging systems, and specialized display niches. A distinct changing area is visible at the rear. The overall mood is refined, architectural, and meticulously organized, making this design particularly suitable for high-end fashion, lifestyle, or designer goods retailers who value both visual clarity and functional efficiency.
- Style
- retail design
- Materials
- wood and steel
- Subject
- store layout
Palette
How to get this look
- Use exploded axonometric drawing technique to clearly communicate multi-level spatial relationships and fixture details