FeelDesign LogoFeelDesign

Brick Arch Walkway

Contemporary Retail Project
Contemporary Retail Project

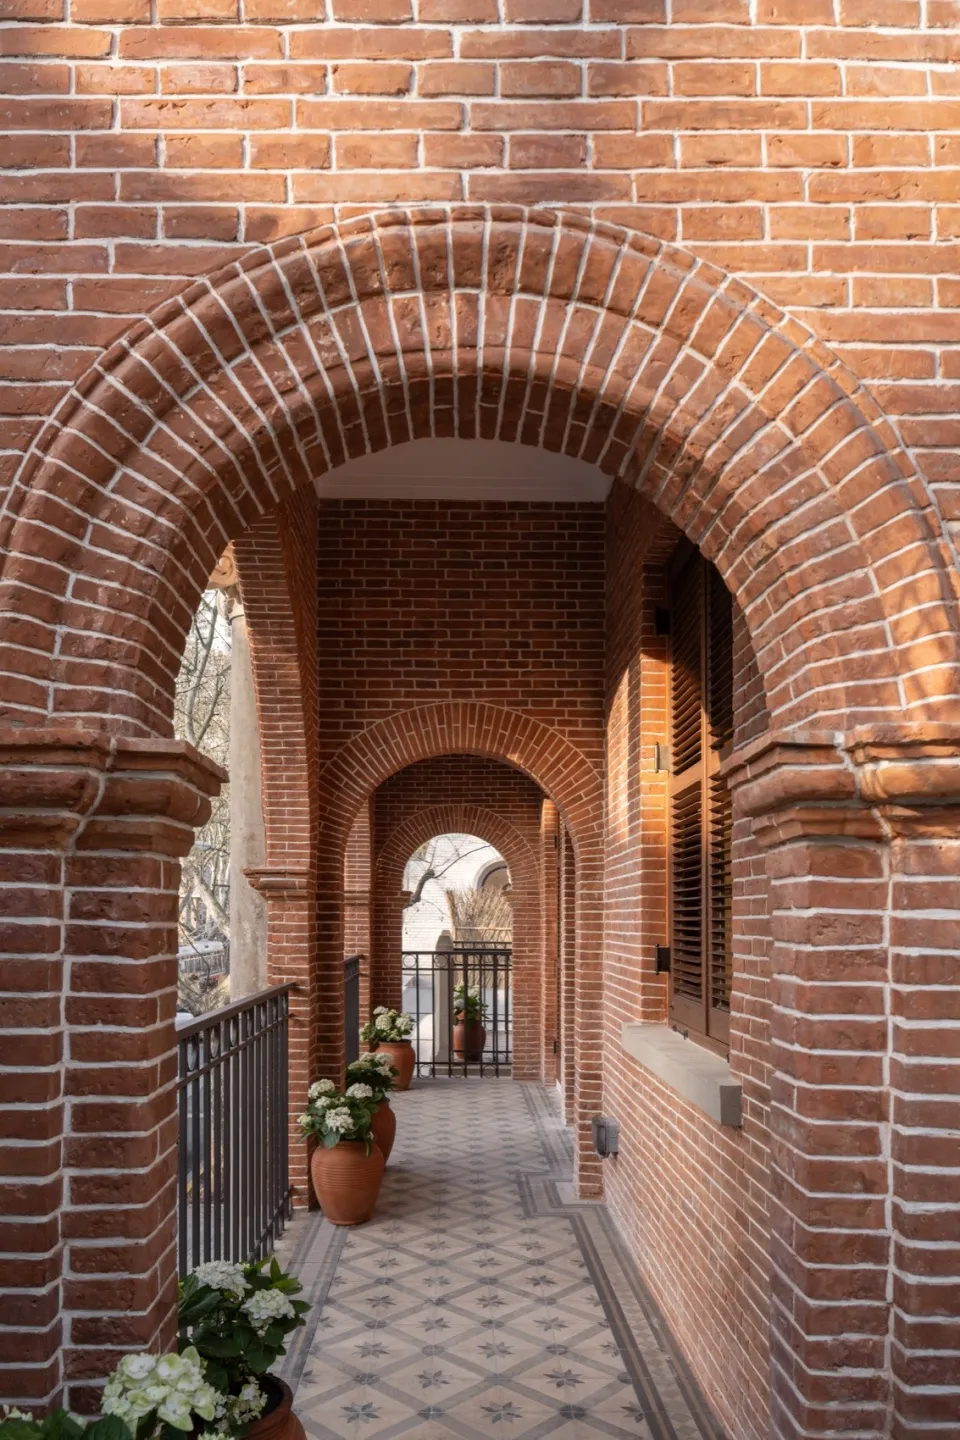
A brick walkway with archways leading to a door with a window and green potted plants.

Brick Arch Walkway

architecture · brick · interior design

Brick walkway with chamfered brick walls and archways, decorative brick floor, and green potted plants showcasing architectural design for urban se

Tags

architectureinterior-designbrick-walkwayarchitectural-designurban-setting

Brick Arch Walkway

architecture · brick · interior design

Brick walkway with chamfered brick walls and archways, decorative brick floor, and green potted plants showcasing architectural design for urban se

Tags

architectureinterior-designbrick-walkwayarchitectural-designurban-setting

About this design

A brick walkway with archways leading to a door with a window and green potted plants.

Style
architecture
Materials
brick
Subject
interior design

Related architecture designs

  • Modern lobby interior featuring a metal and wood design with a white deer statue and black doorModern Lobby with Metal and Wood
  • 2D architectural drawing of a modern Waldorf school interior with features such as wood, glass, and metal.Modern Waldorf School Interior Wood Glass Metal
  • A close-up view of a traditional roof featuring overlapping terracotta tiles.TerraCotta Roof Design Architecture
  • Modern building elevation with stone walls and glass panelsModern Building Elevation Stone Walls
  • Modern interior design featuring neutral lighting and materials.Modern Interior Lighting - Neutral Materials
  • An illuminated showroom with glass walls and concrete elements, featuring luxury cars on display.Modern Showroom Glass Concrete
  • This is a detailed architectural floor plan of a modern residential layout, featuring multiple rooms and functional areas.Modern Residential Layout
  • Floor plan of a modern office space.Modern Office Space Blueprint

Brick Arch Walkway

Contemporary Retail Project

Contemporary Retail Project

A brick walkway with archways leading to a door with a window and green potted plants.

Brick Arch Walkway

architecture · brick · interior design

Brick walkway with chamfered brick walls and archways, decorative brick floor, and green potted plants showcasing architectural design for urban se

Tags

architectureinterior-designbrick-walkwayarchitectural-designurban-setting

Brick Arch Walkway

architecture · brick · interior design

Brick walkway with chamfered brick walls and archways, decorative brick floor, and green potted plants showcasing architectural design for urban se

Tags

architectureinterior-designbrick-walkwayarchitectural-designurban-setting

About this design

A brick walkway with archways leading to a door with a window and green potted plants.

Style
architecture
Materials
brick
Subject
interior design

Related architecture designs

  • Modern lobby interior featuring a metal and wood design with a white deer statue and black doorModern Lobby with Metal and Wood
  • 2D architectural drawing of a modern Waldorf school interior with features such as wood, glass, and metal.Modern Waldorf School Interior Wood Glass Metal
  • A close-up view of a traditional roof featuring overlapping terracotta tiles.TerraCotta Roof Design Architecture
  • Modern building elevation with stone walls and glass panelsModern Building Elevation Stone Walls
  • Modern interior design featuring neutral lighting and materials.Modern Interior Lighting - Neutral Materials
  • An illuminated showroom with glass walls and concrete elements, featuring luxury cars on display.Modern Showroom Glass Concrete
  • This is a detailed architectural floor plan of a modern residential layout, featuring multiple rooms and functional areas.Modern Residential Layout
  • Floor plan of a modern office space.Modern Office Space Blueprint