FeelDesign LogoFeelDesign

Brick Interior Architecture Floor Plan

Industrial Floor Plan Interior
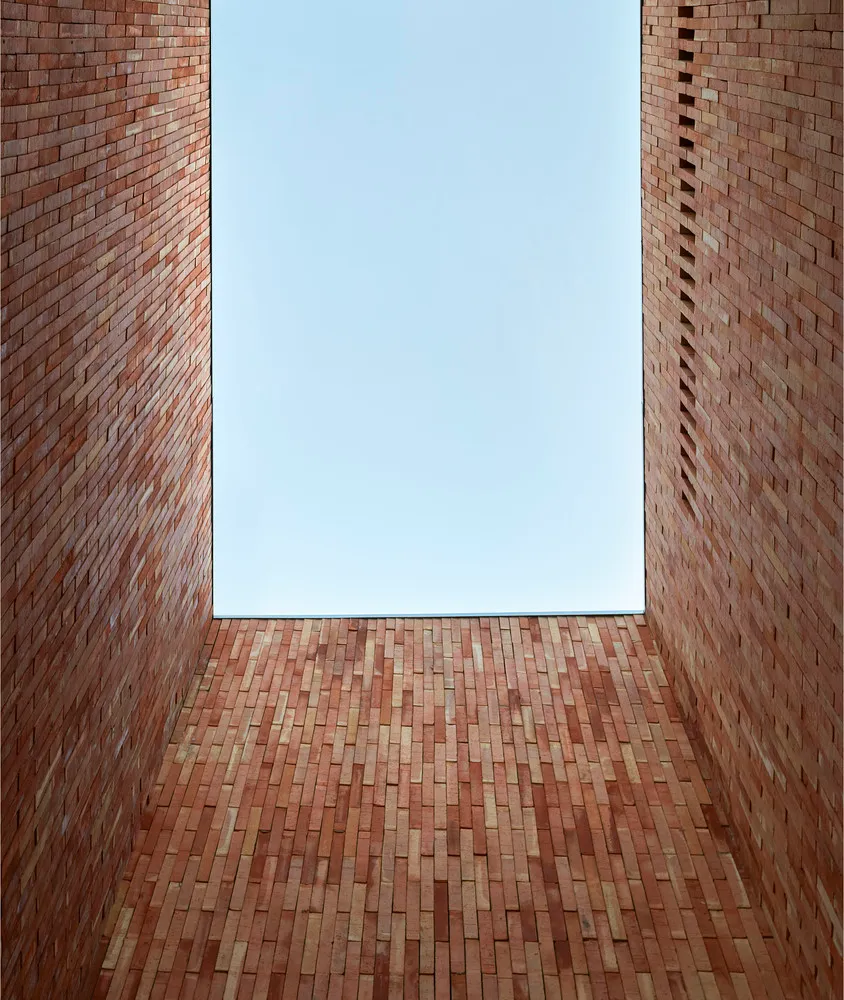
Industrial Floor Plan Interior

A rectangular room with brick walls and floor, looking up towards a blue sky through a window.

Brick Interior Architecture Floor Plan

architecture · brick · interior

An interior architectural view of a brick-walled and floored room, showcasing the spatial composition and design of the space.

Tags

architecturebrickinteriordesignfloor_plan

Brick Interior Architecture Floor Plan

architecture · brick · interior

An interior architectural view of a brick-walled and floored room, showcasing the spatial composition and design of the space.

Tags

architecturebrickinteriordesignfloor_plan

About this design

A rectangular room with brick walls and floor, looking up towards a blue sky through a window.

Style
architecture
Materials
brick
Subject
interior

Related architecture designs

  • 3D rendering of a residential building with brick walls.Brick Residential Building Floor Plan
  • A brick entrance to a restaurant with a awning and signage.Brick Restaurant Entryway
  • Exterior of a restaurant with red brick walls and a glass door.Brick Restaurant Exterior
  • Outdoor seating area with brick walls and tablesBrick Restaurant Exterior
  • A rustic restaurant with a brick exterior and tile roof surrounded by lush greenery, featuring the number 32 and the name 'LaBrick Restaurant Exterior with Greenery
Modern restaurant exterior with brick facade and glass doors during a night setting.Brick Restaurant Exterior Urban Night
  • Outdoor view of a brick storefront with an open door, showcasing retail merchandise inside.Brick Retail Storefront Exterior
  • Outdoor patio area with brick roof, wooden furniture, and green plants.Brick Roof Patio with Wood Furniture