FeelDesign LogoFeelDesign

Brick Patio with Monochrome Cubic Columns

深

深圳MR. WALDEN COFFEE-隱於喧囂的木屋

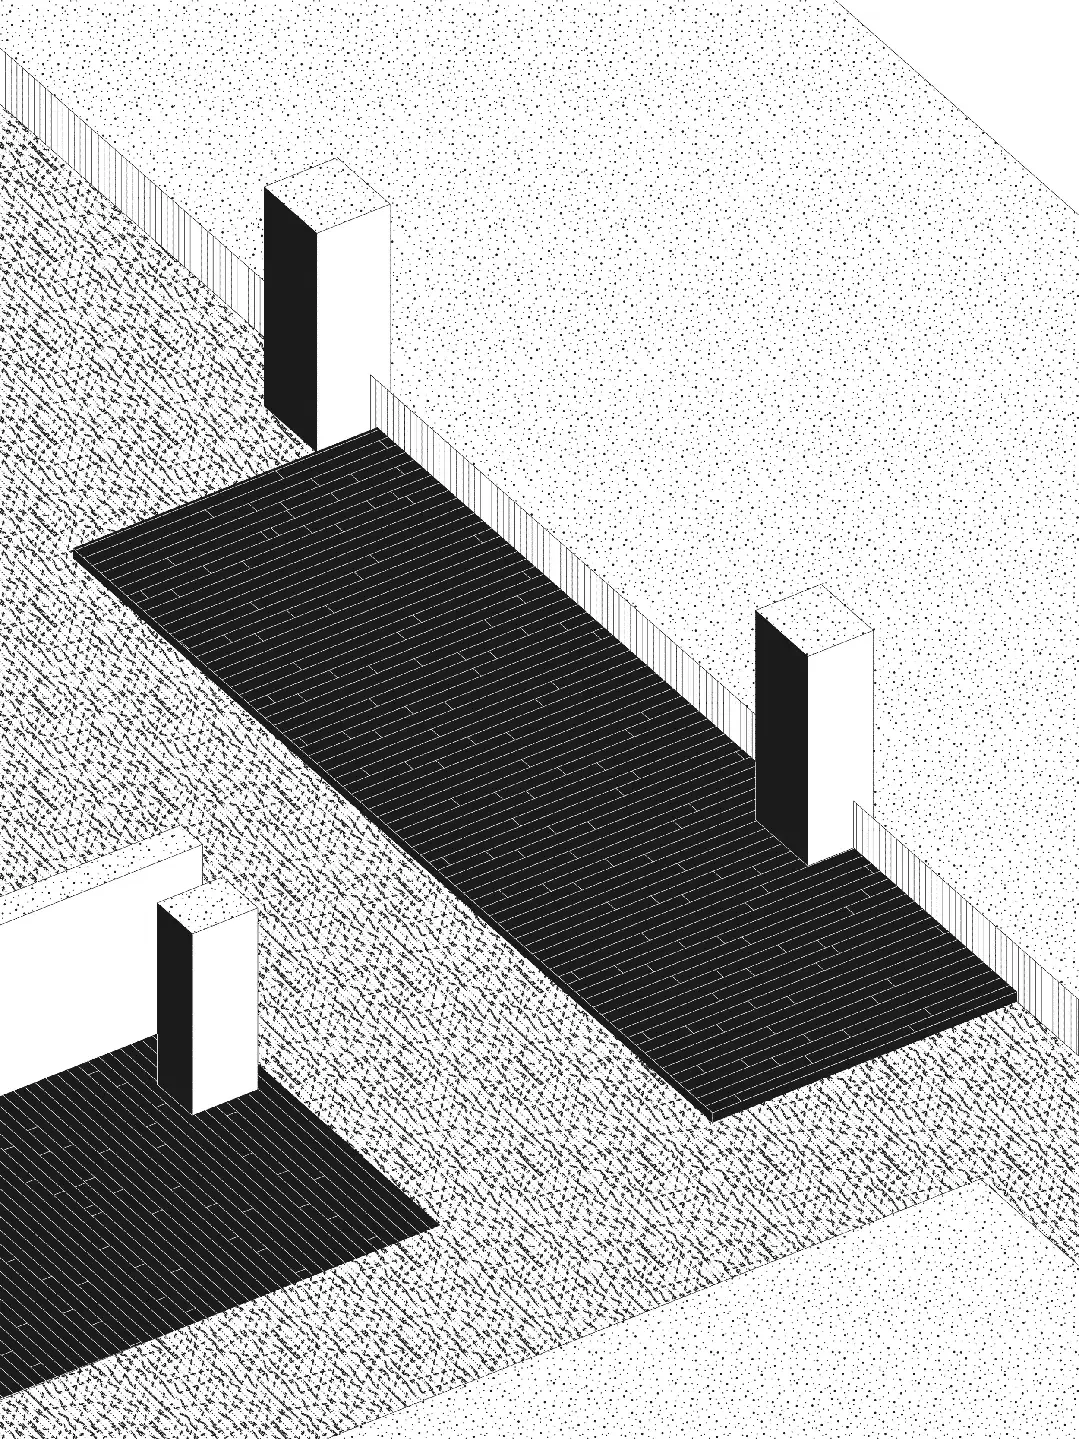
Black and white isometric architectural drawing of an outdoor patio featuring rectangular brick platforms and three tall cubic columns against a dotted ground plane.

Brick Patio with Monochrome Cubic Columns

architectural rendering · brick · outdoor patio

Isometric view of a minimalist outdoor space defined by dark brick platforms and stark white-and-black geometric pillars.

Tags

monochrome patiobrick platformcubic columnsisometric architectureminimalist garden

About this design

This striking monochrome architectural rendering presents an abstract outdoor patio composed of two elevated rectangular platforms finished in dark brick. Three monumental cubic columns with contrasting black and white faces rise from the platforms, creating strong vertical punctuation. The ground surrounding the platforms is rendered with a dense, organic dot pattern suggesting grass or gravel, while vertical line textures define the perimeter walls. The dominant palette is strictly black, white, and grayscale, emphasizing form and composition over color. The lighting is implied through sharp contrasts and shadows, giving the scene a graphic, almost sculptural quality. The spatial layout feels both grounded and floating, with the brick platforms appearing to hover above the textured ground. This design language suits contemporary minimalist gardens, modern sculpture parks, or conceptual architectural presentations where pure geometry and material honesty take center stage.

Style
architectural rendering
Materials
brick
Subject
outdoor patio

Palette

white #FAFAFA
black #1F1F1F
gray #7C7C7C

How to get this look

Related architectural rendering designs

  • Rendering of a commercial space with architectural details and functional zones.Commercial Space Rendering
  • Composite material components and a green framework rendered together, showcasing the integration of materials in architecturComposite Interior Rendering
  • Isometric architectural drawing of a modern multi-story building complex featuring a central open courtyard, glass curtain walls, and exposed structural elements.Courtyard Office Building with Glass Facade
  • An illustrative collage showing various design inspirations and transformations.Design Inspiration Rendering
  • Axonometric Diagram of a multi-level architectural rendering showcasing different functional spaces and areas like Cafe Halls
  • Use dark charcoal or black brick pavers to create elevated platforms with clean rectangular geometry
  • Introduce tall, two-tone concrete or rendered pillars in black and white for dramatic vertical contrast
  • Render surrounding ground with fine gravel or low groundcover to create textural opposition
  • Keep the entire composition strictly monochromatic to emphasize form and shadow
  • Utilize isometric perspective in drawings or photography to highlight the architectural abstraction
  • Design Plan Rendering Interior
  • A modern garage interior with a concrete floor, grid wall, and roof.Garage Rendering Concrete Grid Roof
  • Three-dimensional architectural render of a hotel exterior with a metal roof and concrete flooring, showcasing the structure'Hotel Exterior Design Rendering
  • Steel frame architectural rendering of a residential house showing floor plan layout.House Architecture Rendering Steel Frame Plan