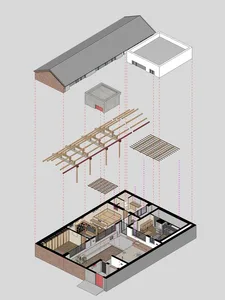
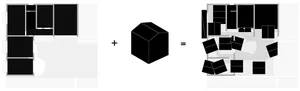
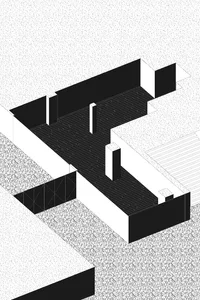
Courtyard Office Building with Glass Facade
Former Office Building in Mexico City Converted into Short-Term Apartments
Courtyard Office Building with Glass Facade
architectural rendering · glass and steel · modern building
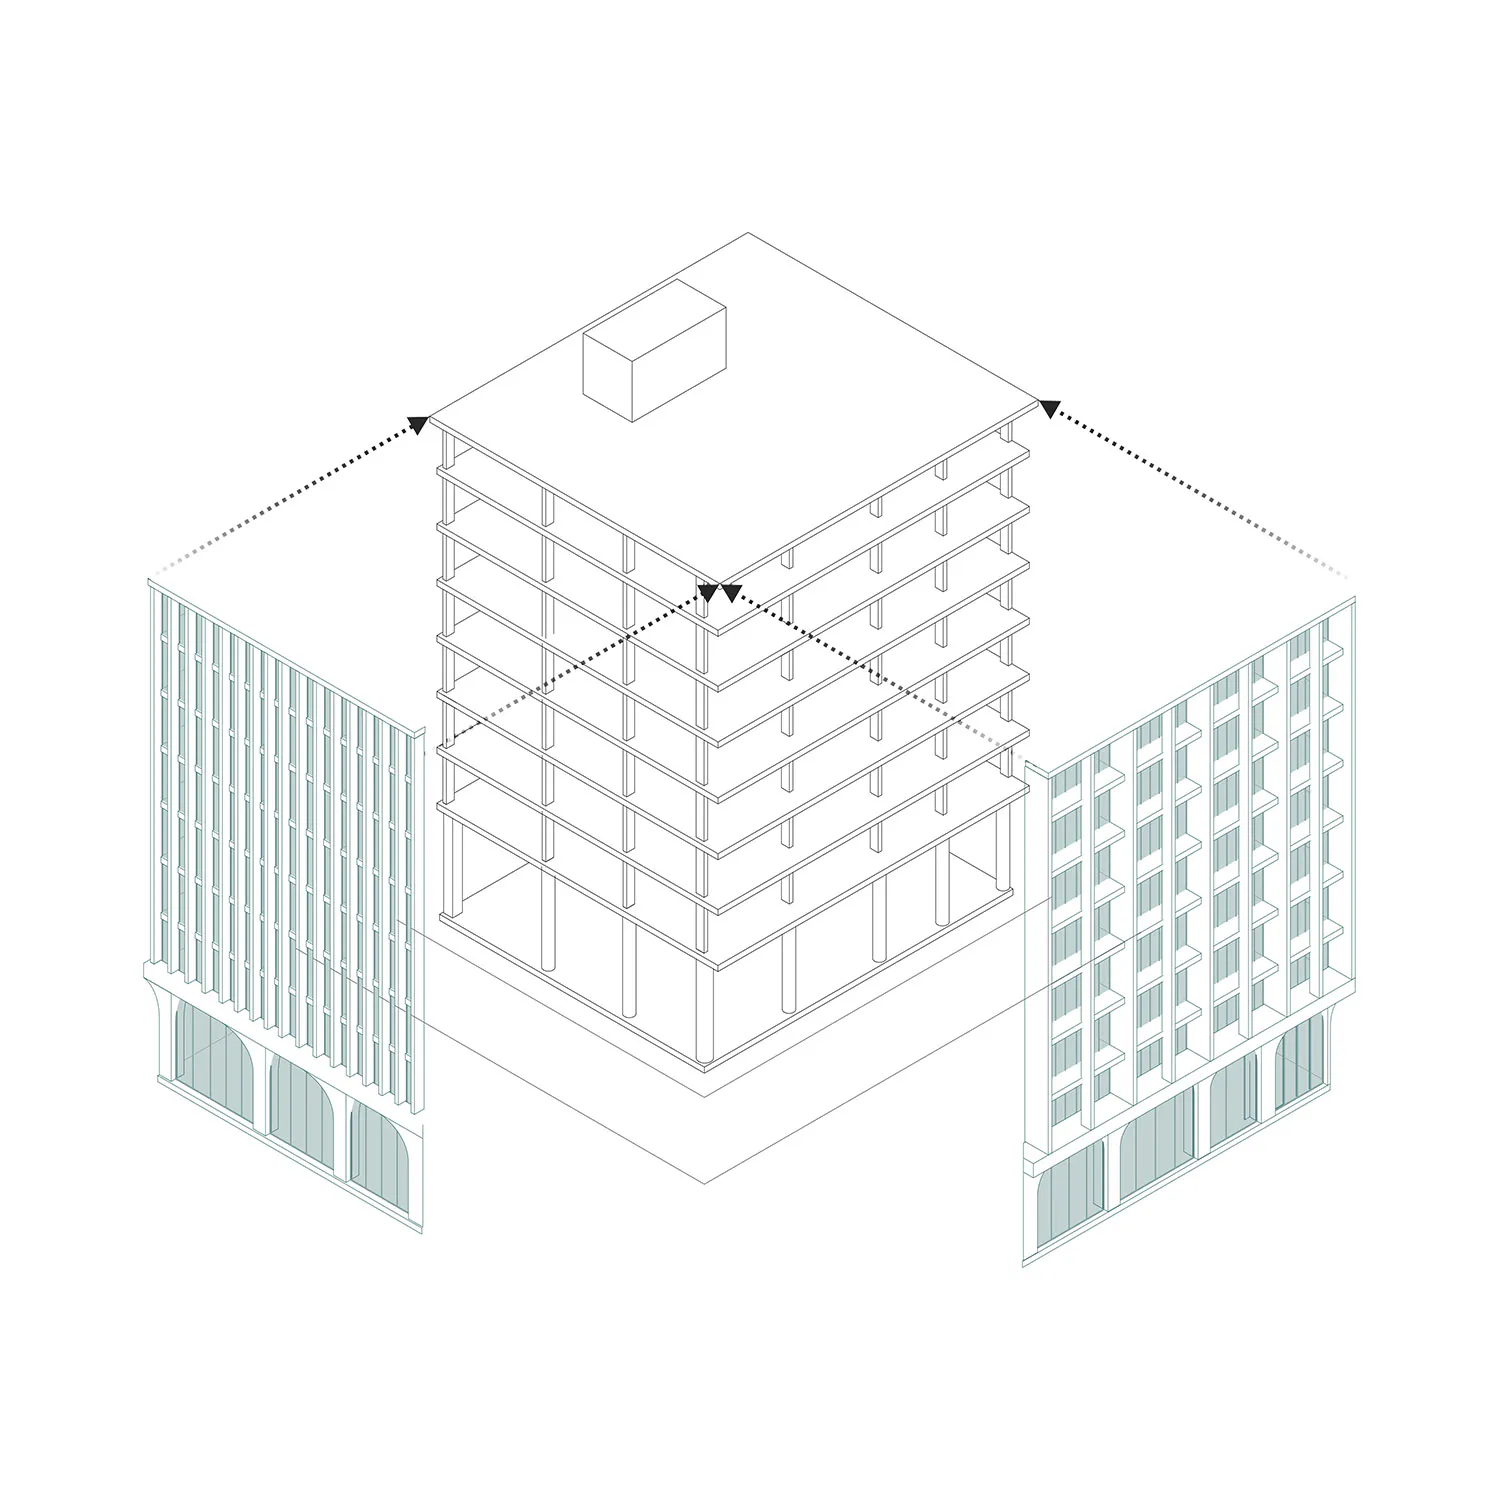
Isometric view highlighting the open courtyard and multi-level structural framework of a contemporary office complex.
Courtyard Office Building with Glass Facade
architectural rendering · glass and steel · modern building
Isometric view highlighting the open courtyard and multi-level structural framework of a contemporary office complex.
About this design
This isometric architectural rendering showcases a contemporary multi-story office building organized around a dramatic central courtyard. The dominant palette is a clean, minimalist combination of crisp white structural lines, cool blue-green tinted glass panels, and neutral concrete tones. The building features extensive use of glass curtain walls on the flanking wings, creating transparency and visual lightness, while the central tower reveals an exposed steel and concrete structural grid that emphasizes verticality and industrial elegance. Natural daylight floods the open courtyard space, creating strong geometric shadows that accentuate the building's layered terraces and open floor plates. The spatial layout cleverly integrates a low-rise podium with arched ground-floor openings on the left, a tall central volume with multiple floor levels, and a matching glazed wing on the right, forming a cohesive U-shaped composition. This design suits forward-thinking corporations, creative agencies, and tech companies seeking a sophisticated, light-filled headquarters that promotes collaboration and showcases architectural innovation.
- Materials
- glass and steel
- Subject
- modern building
Palette
How to get this look
- Utilize extensive floor-to-ceiling glass curtain walls to maximize natural light and create visual transparency
- Incorporate an open central courtyard to improve daylight penetration and foster visual connectivity between floors
- Expose the structural grid of steel and concrete columns to emphasize modern industrial aesthetics