Brutalist Apartment Building with Concrete Grid and Lush Trees
Former Office Building in Mexico City Converted into Short-Term Apartments
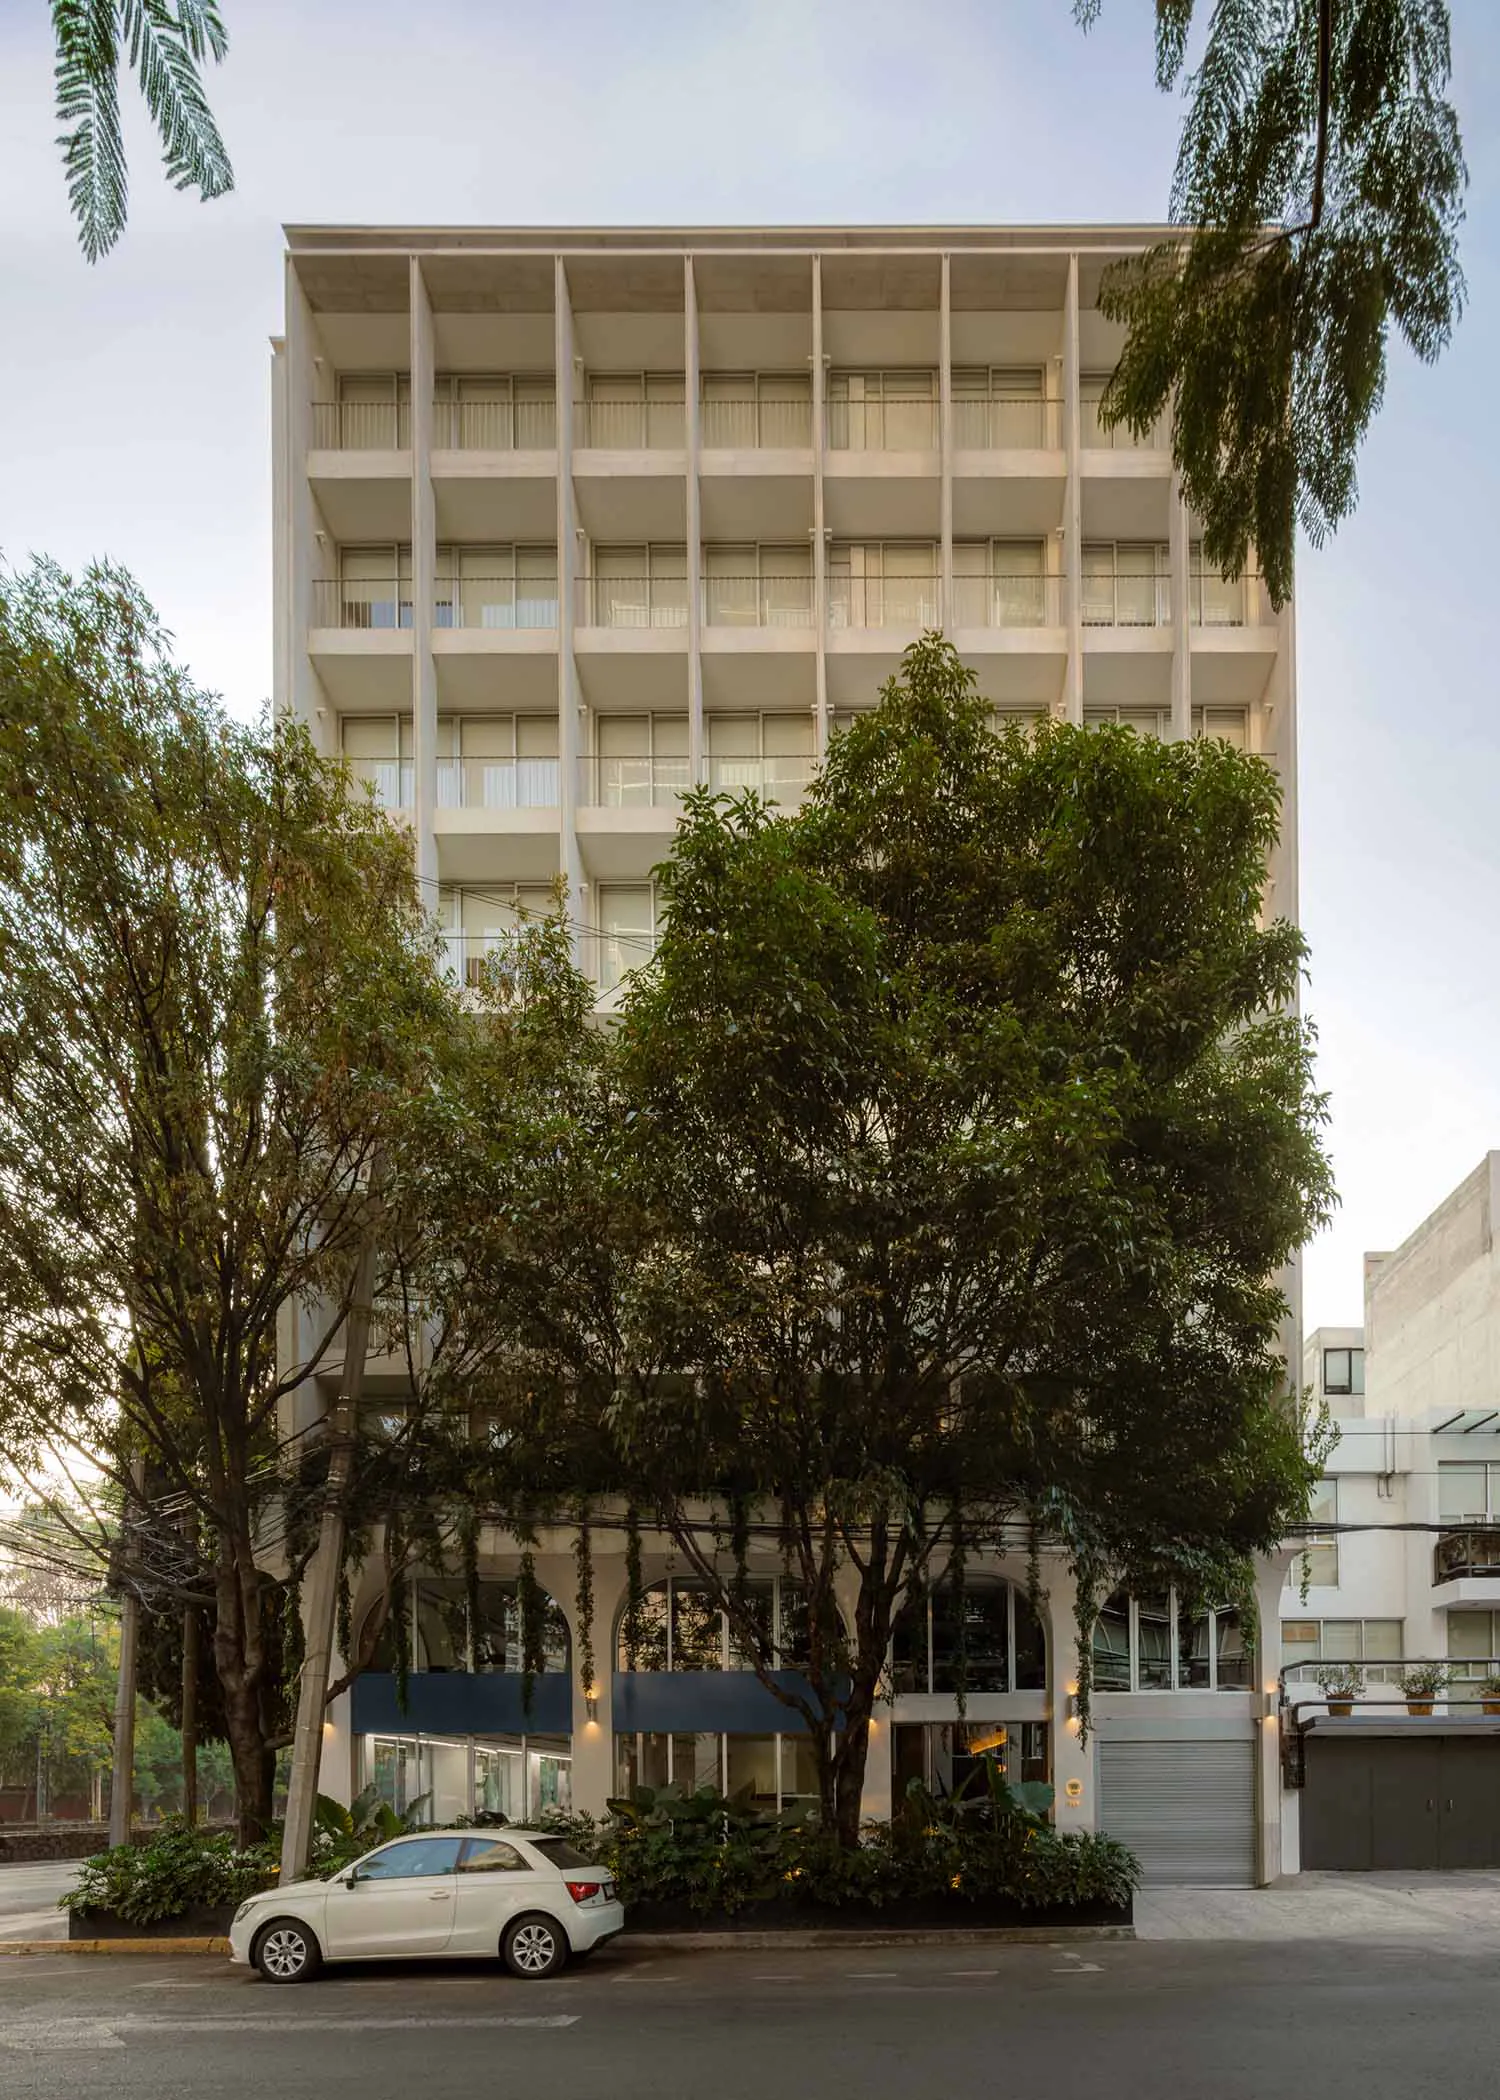
Brutalist Apartment Building with Concrete Grid and Lush Trees
building facade · concrete · residential apartment
A striking modernist residential tower partially veiled by mature tropical trees in an urban setting.
Brutalist Apartment Building with Concrete Grid and Lush Trees
building facade · concrete · residential apartment
A striking modernist residential tower partially veiled by mature tropical trees in an urban setting.
About this design
This image showcases a Brutalist-inspired residential apartment building characterized by a strong concrete structural grid and repetitive modular balconies. The dominant palette is a clean off-white concrete contrasted with deep forest greens from the mature tropical trees that partially obscure the lower floors. The ground level features elegant arched openings, dark blue accent panels, and generous glazing that suggests a welcoming commercial or lobby space. Natural daylight bathes the facade, creating soft shadows that emphasize the building’s geometric rhythm. Lush vegetation, including hanging vines and broad-leafed plants, softens the otherwise rigid architectural lines, creating a harmonious balance between brutalist architecture and biophilic design. The spatial layout integrates the building seamlessly into its urban tropical context, offering residents both privacy and connection to nature. This style suits design enthusiasts who appreciate modernist architecture, sustainable urban living, and the integration of greenery into dense city environments.
- Style
- building facade
- Materials
- concrete
- Subject
- residential apartment
Palette
How to get this look
- Embrace raw concrete surfaces with minimal finishing to highlight structural honesty
- Incorporate mature tropical trees and climbing vines directly against the building facade
- Use a repetitive grid of balconies and windows to create strong vertical rhythm
- Add dark navy or charcoal accent bands at the ground floor for visual grounding
- Combine arched openings with large glass panels to soften the brutalist geometry