FeelDesign LogoFeelDesign

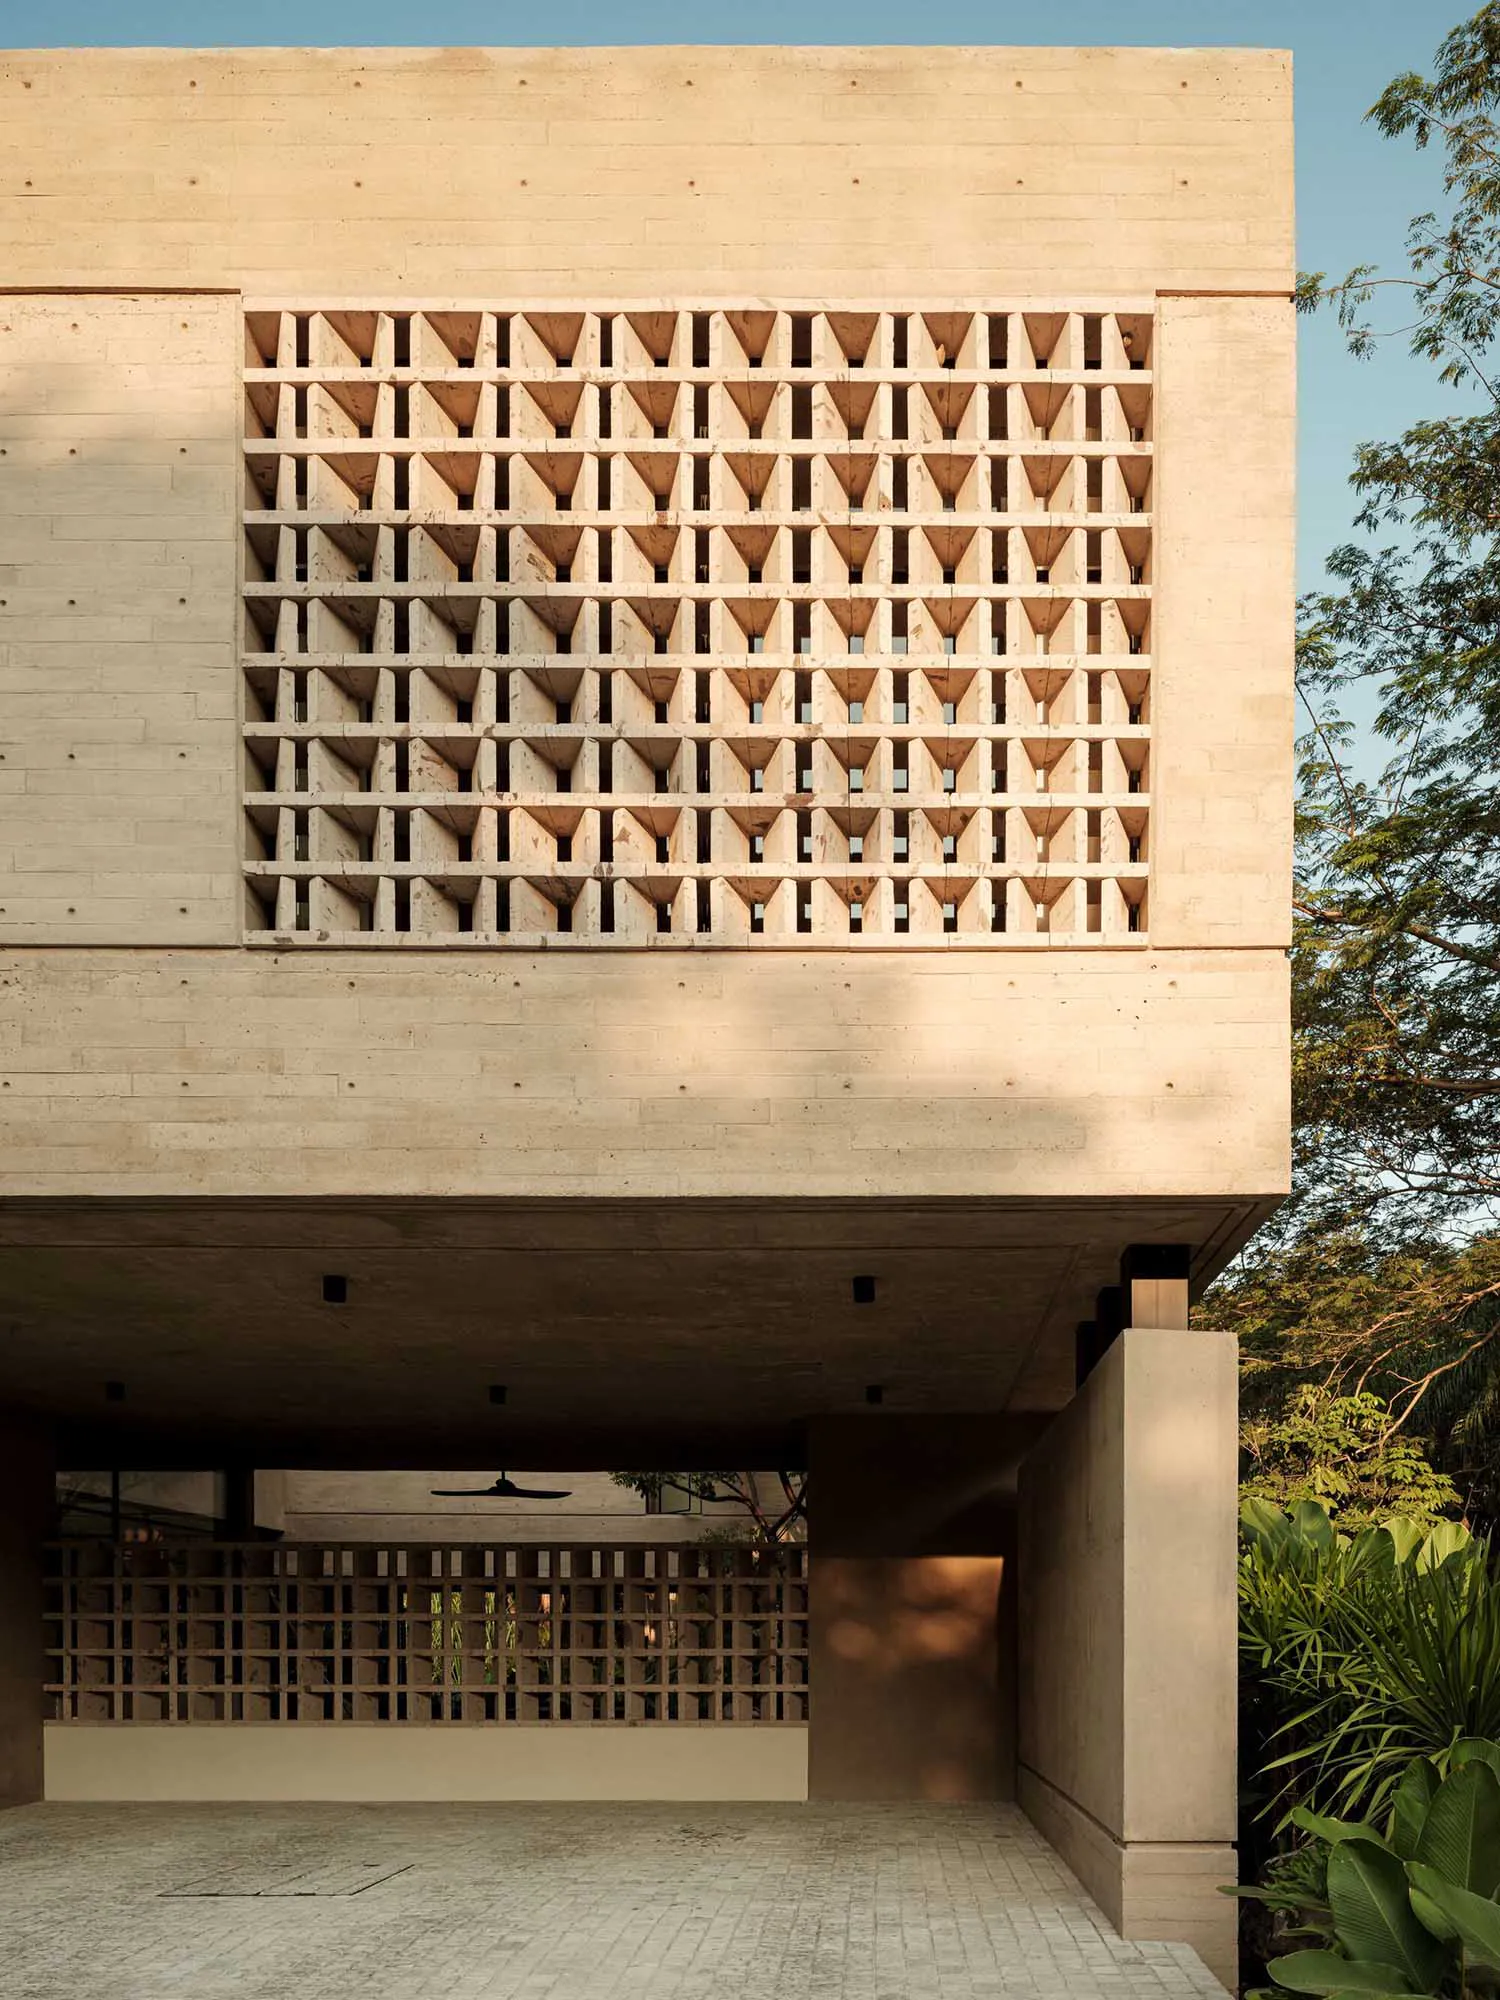
Brutalist Concrete Facade with Geometric Perforated Screen

4

497㎡

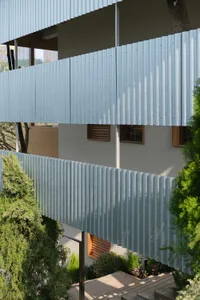
Exterior view of a brutalist concrete building featuring a large geometric perforated screen wall with repeating triangular and rectangular patterns, surrounded by tropical greenery.

Brutalist Concrete Facade with Geometric Perforated Screen

architectural facade · cast concrete · concrete building

Strong tropical sunlight casts dramatic shadows across the rhythmic concrete lattice of this modernist building.

Tags

brutalist architectureconcrete facadeperforated screentropical modernismgeometric pattern

About this design

This striking architectural composition showcases a robust cast-concrete facade defined by a monumental perforated screen. The screen features a precise, repeating geometric pattern of triangular and rectangular voids that create a dynamic play of light and shadow. The dominant palette is monochromatic in warm beige and sand tones, characteristic of raw concrete. The material is honest and monolithic, with visible formwork lines that emphasize its brutalist character. Below the main screen, a secondary wooden lattice provides additional privacy and visual layering. The overall mood is serene yet powerful, blending tropical modernism with brutalist honesty. The spatial layout creates deep overhangs that offer natural shading, making this design particularly suitable for hot climates. This aesthetic would appeal to architects, design enthusiasts, and homeowners seeking a bold, timeless, and low-maintenance tropical residence or cultural building.

Style
architectural facade
Materials
cast concrete
Subject
concrete building

Palette

How to get this look

  • Use cast-in-place concrete with carefully designed formwork to achieve clean, textured surfaces
  • Create a modular geometric screen wall using repeating triangular and rectangular cutouts
  • Incorporate deep overhangs and recessed entries to provide natural shade in tropical climates
  • Pair raw concrete with warm wood lattice elements for visual contrast and texture layering
  • Design for strong daylight by positioning perforations to maximize dynamic shadow patterns throughout the day
Related architectural facade designs

  • Low-angle view of a modern building featuring a concrete overhang balcony with metal railing and dense green plants against a clear blue sky, with vertical light-brown wooden slats on the facade.Concrete Balcony with Rooftop Greenery
  • Modern concrete building exterior with geometric windows, perforated panels, and a prominent circular balcony filled with lush greenery and a small tree.Concrete Facade with Circular Balcony and Greenery
  • A tall curved wall made of vertical corrugated metal stands beside a mature tropical tree with feathery leaves and seed pods, surrounded by lush landscaping and a stone pathway.Curved Corrugated Metal Wall with Tropical Tree
  • Low angle view of a modern curved metallic building facade featuring a large white and black three-dimensional arrow sculpture against a clear blue evening sky with a visible moon.
Curved Metal Facade with Monumental Arrow Sculpture
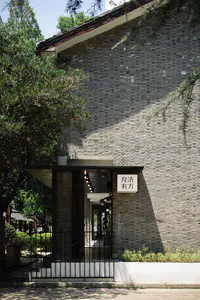
  • Exterior view of a grey brick building entrance featuring a modern dark canopy, black metal gate, white steps, and a white sign with Chinese characters, surrounded by lush green trees under bright sunlight.Grey Brick Entrance with Floating Canopy
  • Modern residential building exterior featuring light blue corrugated metal cladding, wooden louvered windows, and surrounding evergreen trees and shrubs.Light Blue Corrugated Metal Facade with Layered Greenery
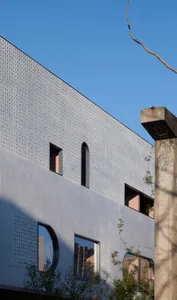
  • Close-up view of a modern building facade featuring light gray perforated metal panels, arched and rectangular windows with pink interior reveals, and a weathered concrete pillar on the right under a clear blue sky.Perforated Metal Facade with Arched Windows
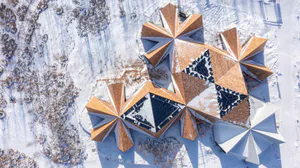
  • Aerial photograph of a modern star-shaped architectural complex with brown copper shingled roofs and dark glass sections, surrounded by snow-covered ground and bare trees.Star-Shaped Copper Roof Complex in Snow