Perforated Metal Facade with Arched Windows
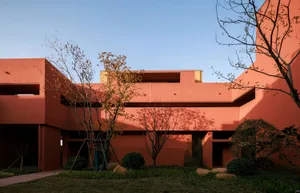
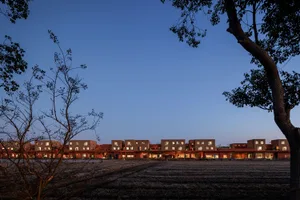
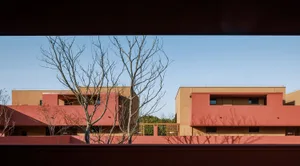
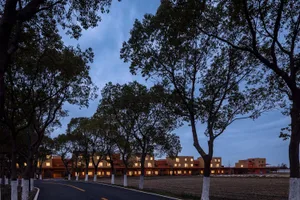
紹興木棉花·凱悅臻選酒店
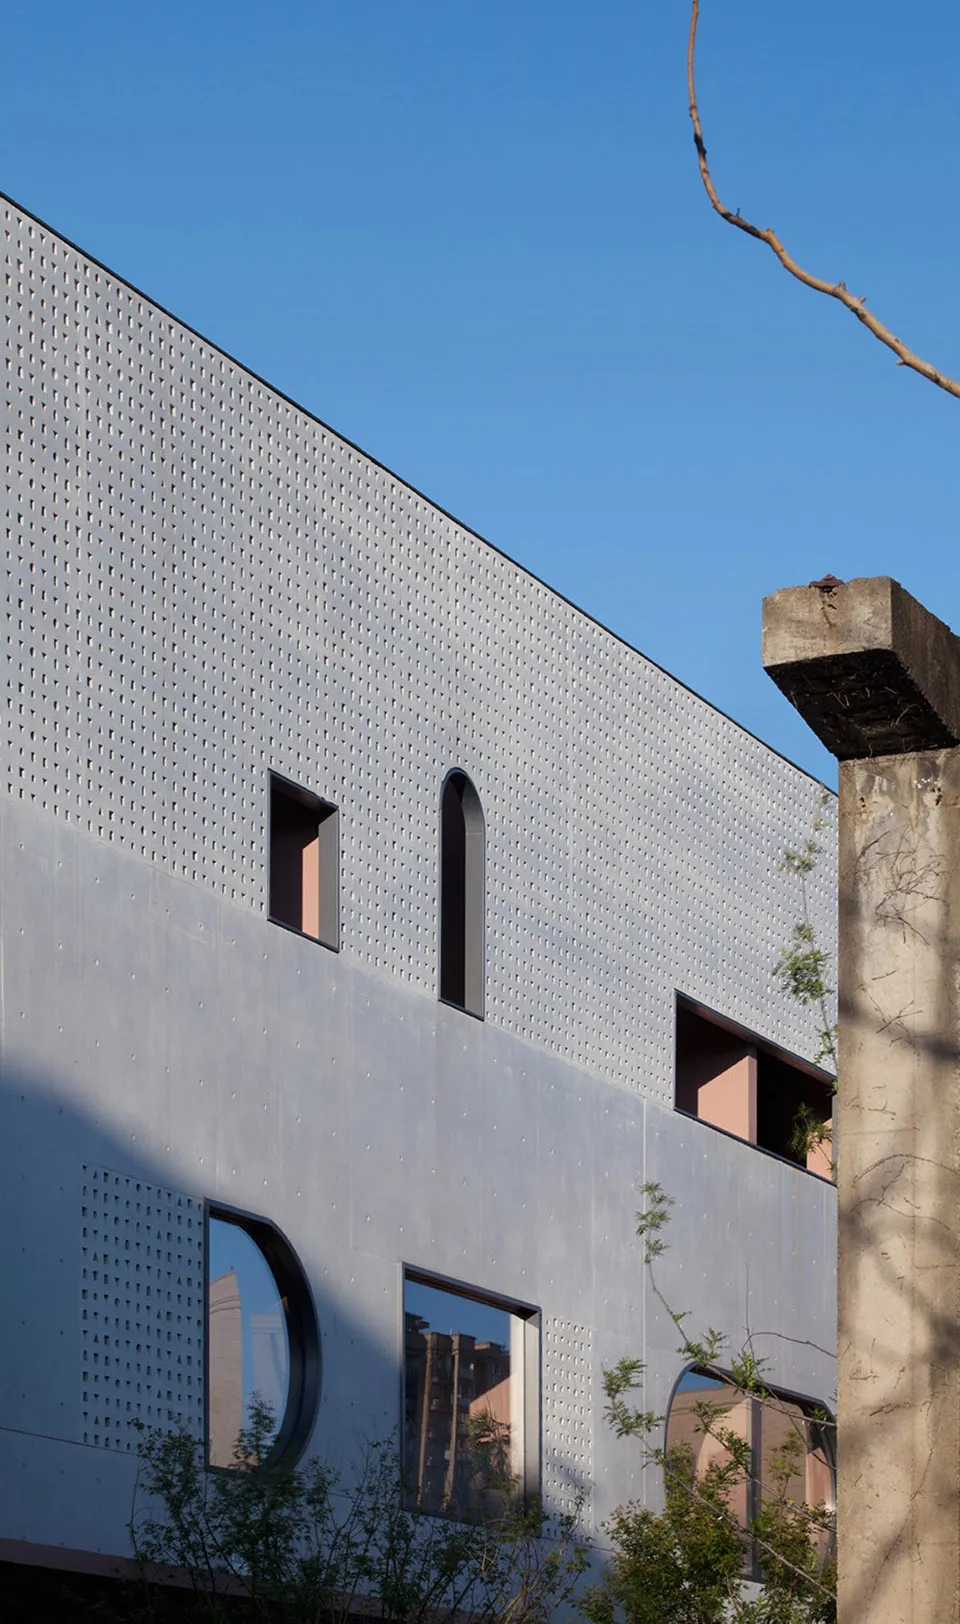
Perforated Metal Facade with Arched Windows
architectural facade · concrete · perforated metal cladding
Playful arched openings and perforated skin create a rhythmic dialogue between solid and void on this contemporary building.
Perforated Metal Facade with Arched Windows
architectural facade · concrete · perforated metal cladding
Playful arched openings and perforated skin create a rhythmic dialogue between solid and void on this contemporary building.
About this design
This striking architectural facade showcases a dominant cool-toned palette of silvery-gray perforated metal panels contrasted against warm pinkish window reveals and a raw concrete structural pillar. The material selection emphasizes industrial textures—precisely punched metal sheets that allow subtle light filtration and ventilation, paired with the heavy, textured presence of aged concrete. Natural daylight creates dramatic angular shadows that accentuate the building’s geometric rigor. The composition features a rhythmic arrangement of differently scaled arched and rectangular windows that break the monotony of the perforated surface, establishing a playful yet disciplined spatial language. The overall mood is crisp, contemporary, and slightly sculptural. This aesthetic suits minimalist cultural buildings, creative offices, or boutique hospitality projects that seek to balance industrial honesty with architectural poetry. The perforated cladding not only serves as a visual screen but also functions as a passive environmental tool, reducing solar heat gain while maintaining visual connection to the outside.
- Style
- architectural facade
- Materials
- concrete
- Subject
- perforated metal cladding