FeelDesign LogoFeelDesign

Buero Wagner Minimalist Office Layout

Industrial Floor Plan Concept
Industrial Floor Plan Concept

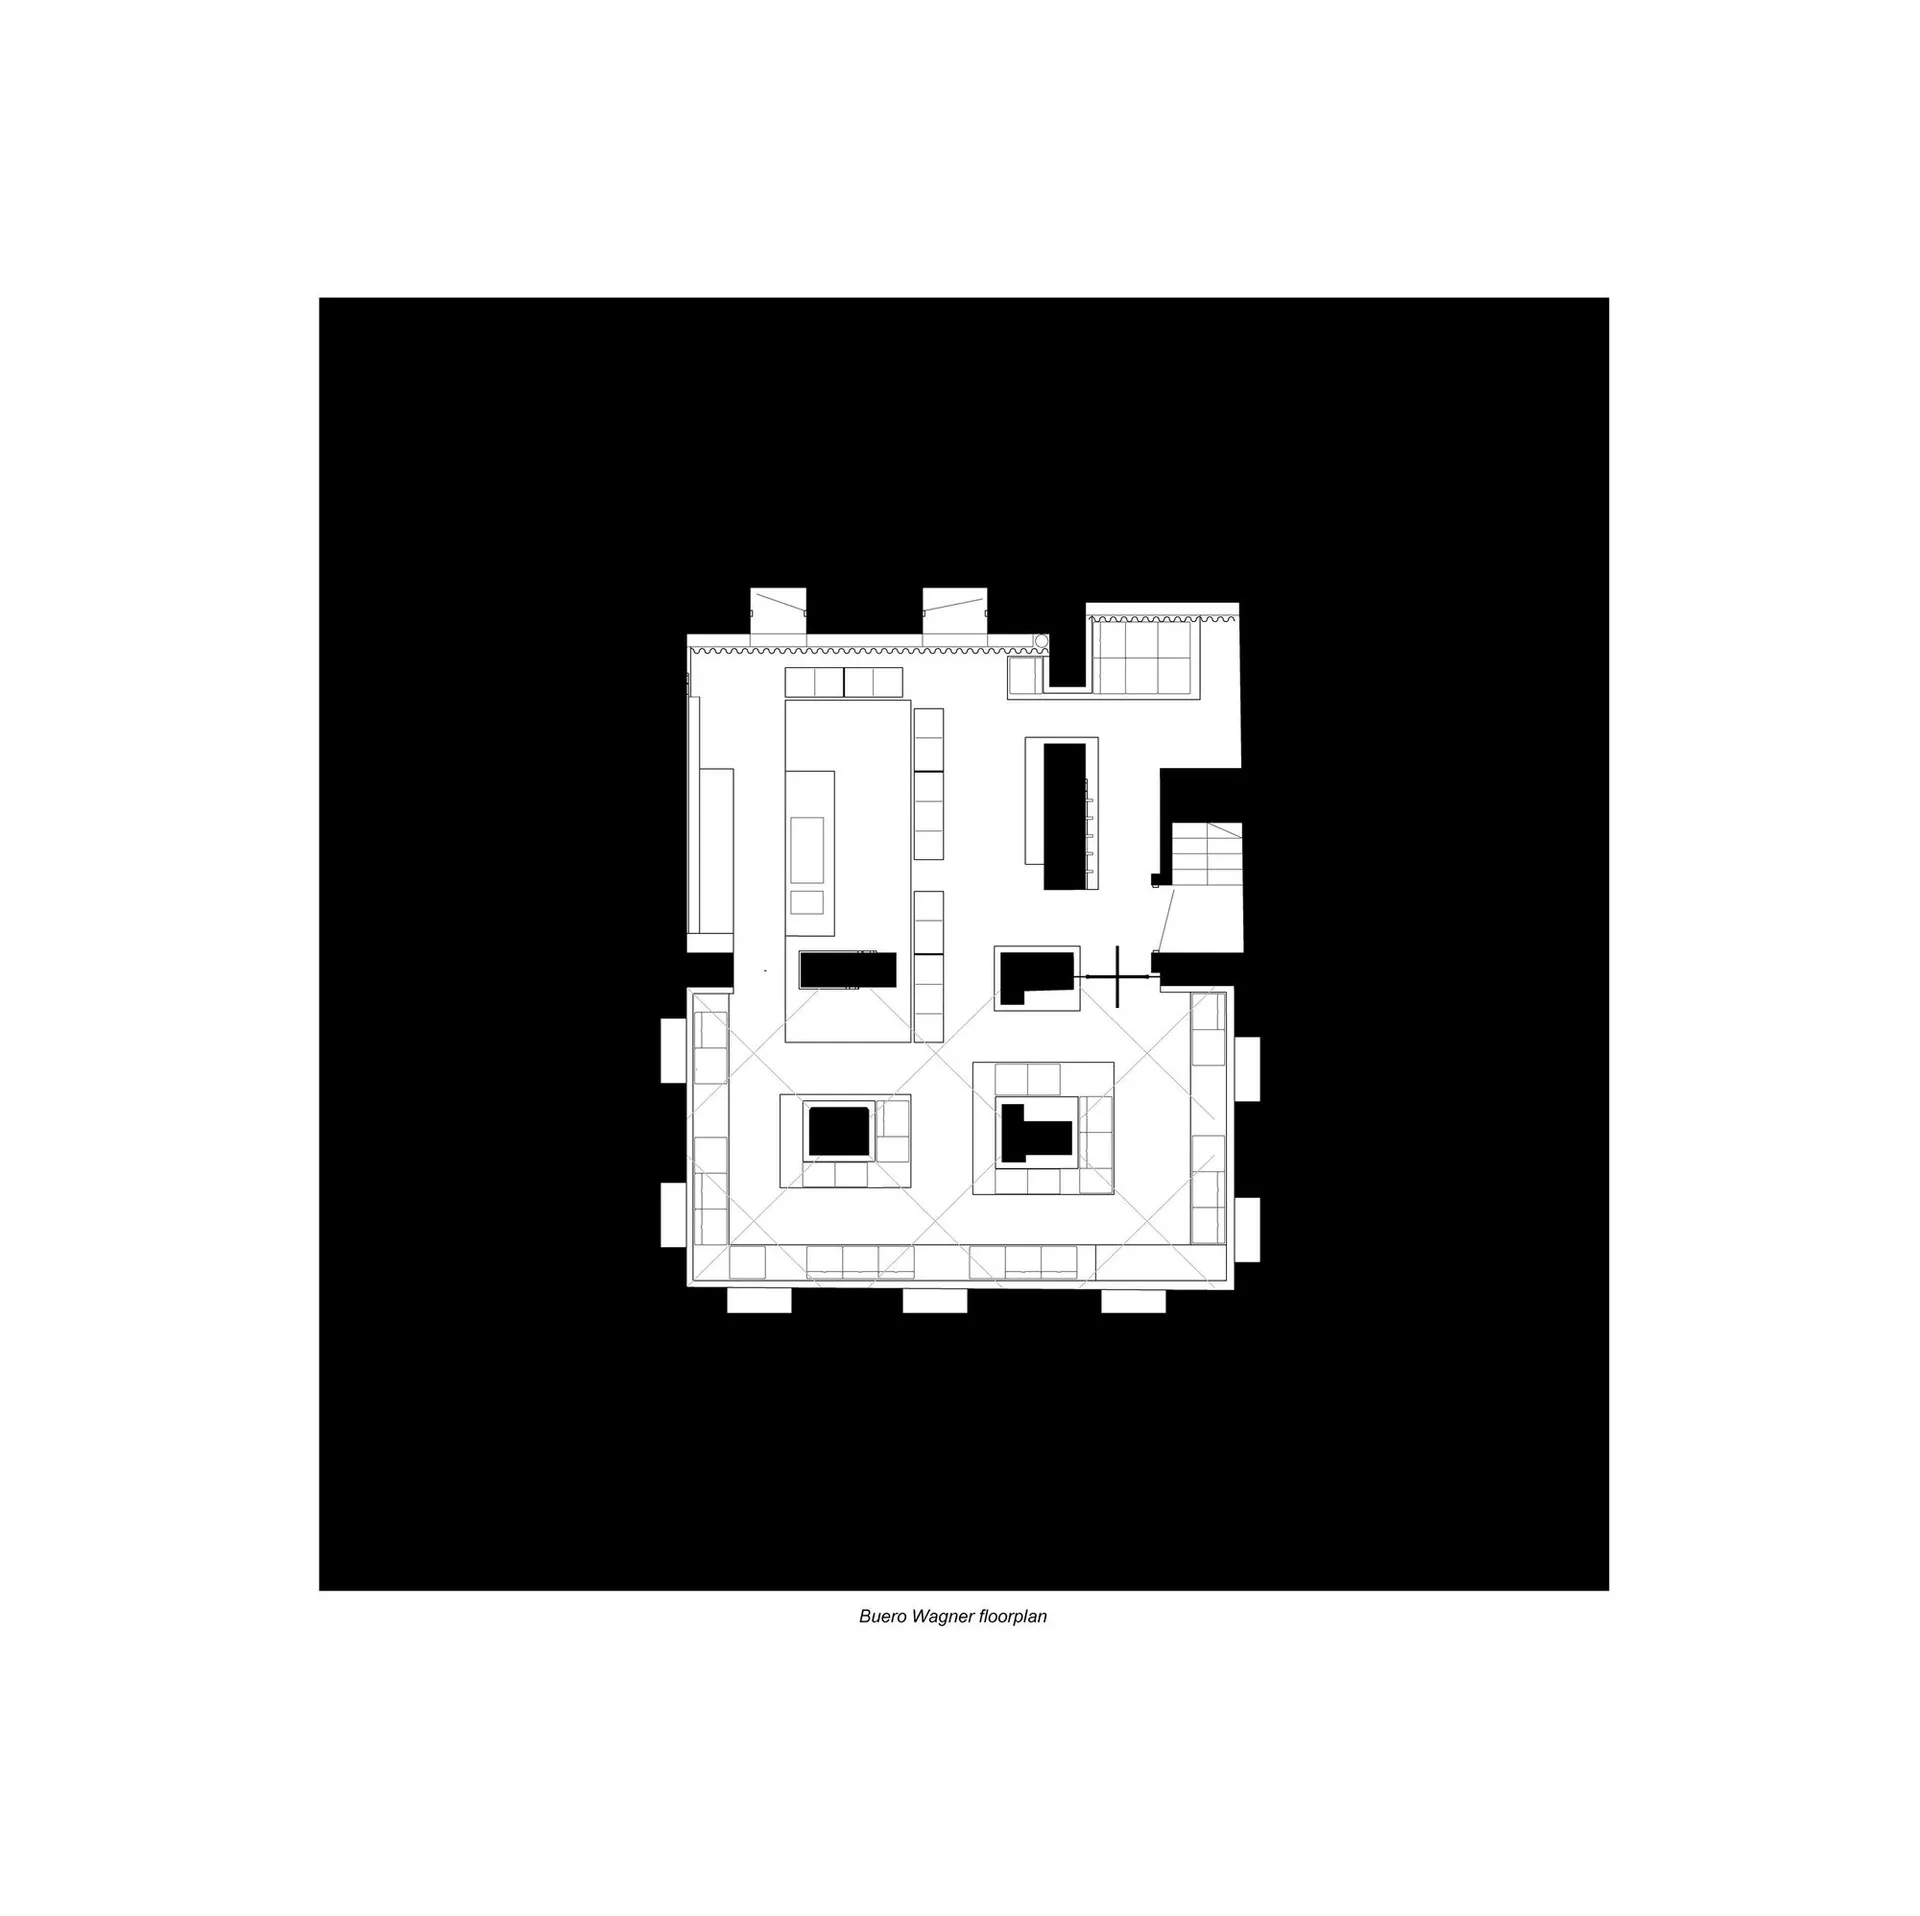
Black and white minimalist floor plan of Buero Wagner's office layout

Buero Wagner Minimalist Office Layout

minimalist · paper · office layout

Minimalist office features open-plan design for efficient workflow

Tags

architecturefloor planoffice designminimalismopen layout

Buero Wagner Minimalist Office Layout

minimalist · paper · office layout

Minimalist office features open-plan design for efficient workflow

Tags

architecturefloor planoffice designminimalismopen layout

About this design

Black and white minimalist floor plan of Buero Wagner's office layout

Style
minimalist
Materials
paper
Subject
office layout

Related minimalist designs

  • A minimalist interior space with concrete and plaster surfaces, featuring a large oval window, rounded shelves, and smooth, cModern Minimalist Interior Concrete and Plaster
  • A minimalist clothing retail store with concrete walls and arched doorways.Minimalist Clothing Retail Store Concrete Interior
  • View of a minimalist architectural space with light-colored concrete walls and a circular opening allowing natural light to eMinimalist Light Concrete Space
  • A minimalist interior with pink plaster walls, white cylindrical columns, and a skylight.Modern Interior Pink Plaster
  • A minimalist space with smooth concrete walls and a circular skylight.Minimalist Interior Smooth Concrete
  • Minimalist pink interior design with smooth pasted walls and circular windowModern Minimalist Pink Interior
  • A minimalist concrete shelving unit with decorative items in a cozy alcove.Minimalist Concrete Bookshelf
  • A minimalist retail space with concrete walls and floors, featuring a geometric design and a skylight.Minimalist Retail Space Concrete Interior

Buero Wagner Minimalist Office Layout

Industrial Floor Plan Concept

Industrial Floor Plan Concept

Black and white minimalist floor plan of Buero Wagner's office layout

Buero Wagner Minimalist Office Layout

minimalist · paper · office layout

Minimalist office features open-plan design for efficient workflow

Tags

architecturefloor planoffice designminimalismopen layout

Buero Wagner Minimalist Office Layout

minimalist · paper · office layout

Minimalist office features open-plan design for efficient workflow

Tags

architecturefloor planoffice designminimalismopen layout

About this design

Black and white minimalist floor plan of Buero Wagner's office layout

Style
minimalist
Materials
paper
Subject
office layout

Related minimalist designs

  • A minimalist interior space with concrete and plaster surfaces, featuring a large oval window, rounded shelves, and smooth, cModern Minimalist Interior Concrete and Plaster
  • A minimalist clothing retail store with concrete walls and arched doorways.Minimalist Clothing Retail Store Concrete Interior
  • View of a minimalist architectural space with light-colored concrete walls and a circular opening allowing natural light to eMinimalist Light Concrete Space
  • A minimalist interior with pink plaster walls, white cylindrical columns, and a skylight.Modern Interior Pink Plaster
  • A minimalist space with smooth concrete walls and a circular skylight.Minimalist Interior Smooth Concrete
  • Minimalist pink interior design with smooth pasted walls and circular windowModern Minimalist Pink Interior
  • A minimalist concrete shelving unit with decorative items in a cozy alcove.Minimalist Concrete Bookshelf
  • A minimalist retail space with concrete walls and floors, featuring a geometric design and a skylight.Minimalist Retail Space Concrete Interior