FeelDesign LogoFeelDesign

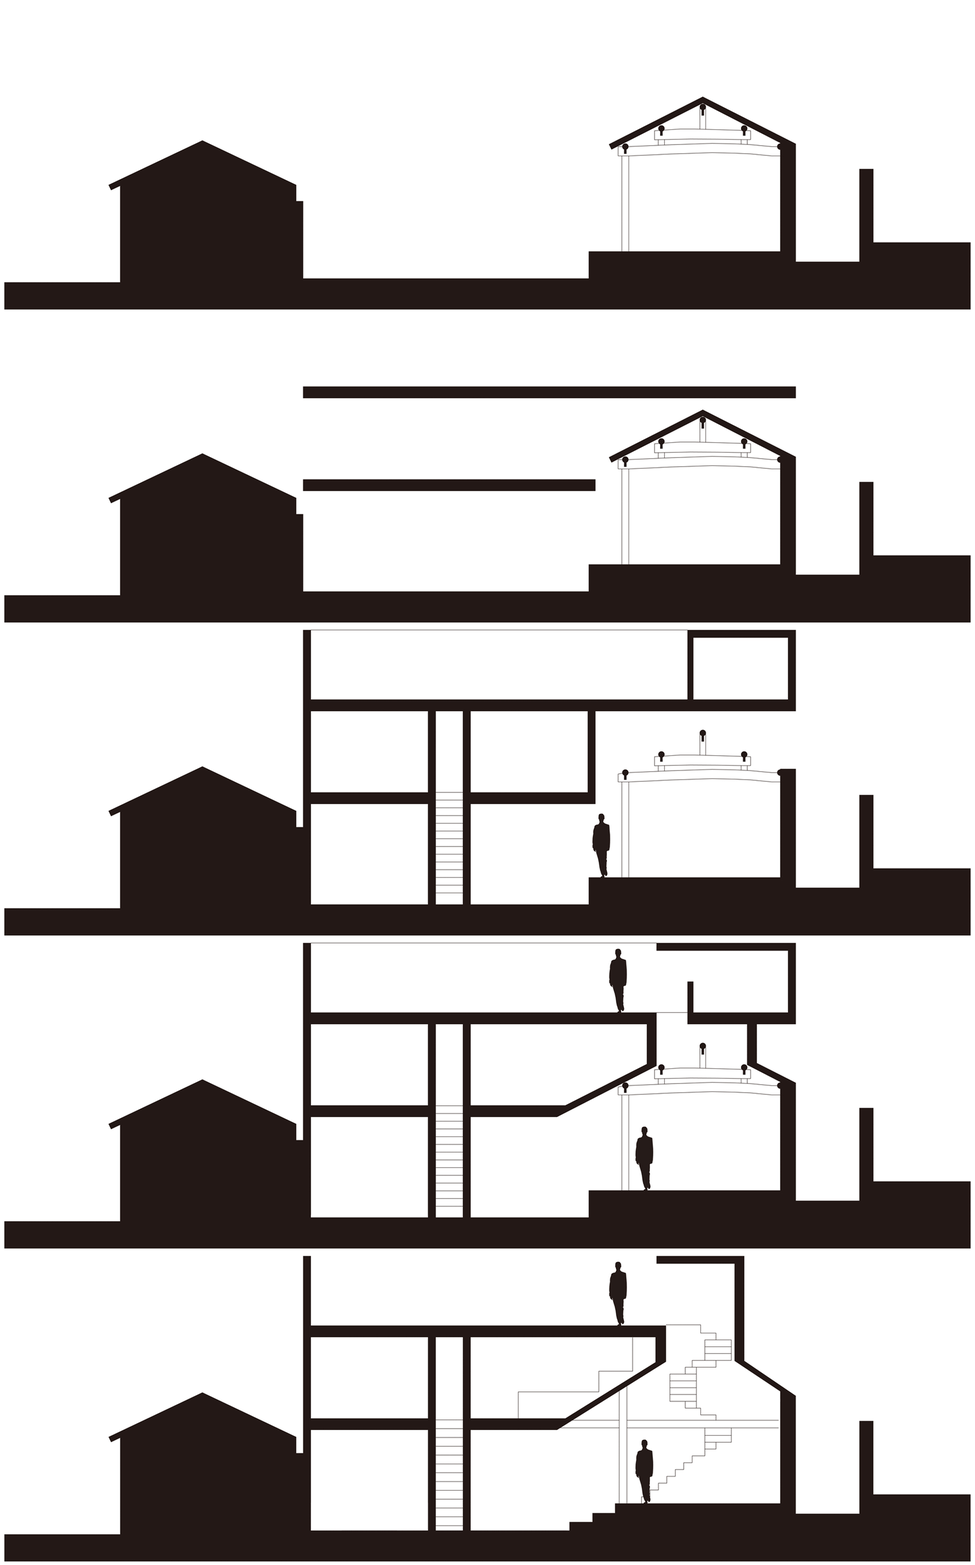
Building Cross-Section Silhouette

Chic Floor Plan Concept
Chic Floor Plan Concept

Silhouette cross-section of a residential building

Building Cross-Section Silhouette

architecture · silhouette · building cross section

Adjective residential building showcasing Key Feature for Purpose/Context

Tags

architectureresidentialbuildingcross-sectionsilhouette

Building Cross-Section Silhouette

architecture · silhouette · building cross section

Adjective residential building showcasing Key Feature for Purpose/Context

Tags

architectureresidentialbuildingcross-sectionsilhouette

About this design

Silhouette cross-section of a residential building

Style
architecture
Materials
silhouette
Subject
building cross section

Related architecture designs

  • A modern carport with a wooden roof and stone walls featuring a green car parked underneath it on a sunny day.Modern Carport with Wooden Roof and Stone Walls
  • A minimalist storefront with a concrete entrance and glass windows, featuring a curved doorway and tiled floor.Minimalist Concrete Storefront with Glass
  • Marble counter in a modern bar interior with ambient lighting.Modern Bar Marble Counter
  • Modern stone lobby entrance with number 702 and Japanese charactersModern Stone Lobby
  • A modern treehouse with wooden exterior and glass windows nestled in a forest.Modern Treehouse Wood
  • Modern outdoor shower space featuring concrete structures and lush greenery.Modern Outdoor Shower Space with Concrete and Plan
  • Modern residential building layout with contemporary design elementsModern Residential Floor Plan
  • A detailed architectural blueprint of a modern building layout showing various rooms, spaces, and furniture arrangements.Modern Architecture Blueprint

Building Cross-Section Silhouette

Chic Floor Plan Concept

Chic Floor Plan Concept

Silhouette cross-section of a residential building

Building Cross-Section Silhouette

architecture · silhouette · building cross section

Adjective residential building showcasing Key Feature for Purpose/Context

Tags

architectureresidentialbuildingcross-sectionsilhouette

Building Cross-Section Silhouette

architecture · silhouette · building cross section

Adjective residential building showcasing Key Feature for Purpose/Context

Tags

architectureresidentialbuildingcross-sectionsilhouette

About this design

Silhouette cross-section of a residential building

Style
architecture
Materials
silhouette
Subject
building cross section

Related architecture designs

  • A modern carport with a wooden roof and stone walls featuring a green car parked underneath it on a sunny day.Modern Carport with Wooden Roof and Stone Walls
  • A minimalist storefront with a concrete entrance and glass windows, featuring a curved doorway and tiled floor.Minimalist Concrete Storefront with Glass
  • Marble counter in a modern bar interior with ambient lighting.Modern Bar Marble Counter
  • Modern stone lobby entrance with number 702 and Japanese charactersModern Stone Lobby
  • A modern treehouse with wooden exterior and glass windows nestled in a forest.Modern Treehouse Wood
  • Modern outdoor shower space featuring concrete structures and lush greenery.Modern Outdoor Shower Space with Concrete and Plan
  • Modern residential building layout with contemporary design elementsModern Residential Floor Plan
  • A detailed architectural blueprint of a modern building layout showing various rooms, spaces, and furniture arrangements.Modern Architecture Blueprint