FeelDesign LogoFeelDesign

Modern Residential Floor Plan

Modern Floor Plan Project
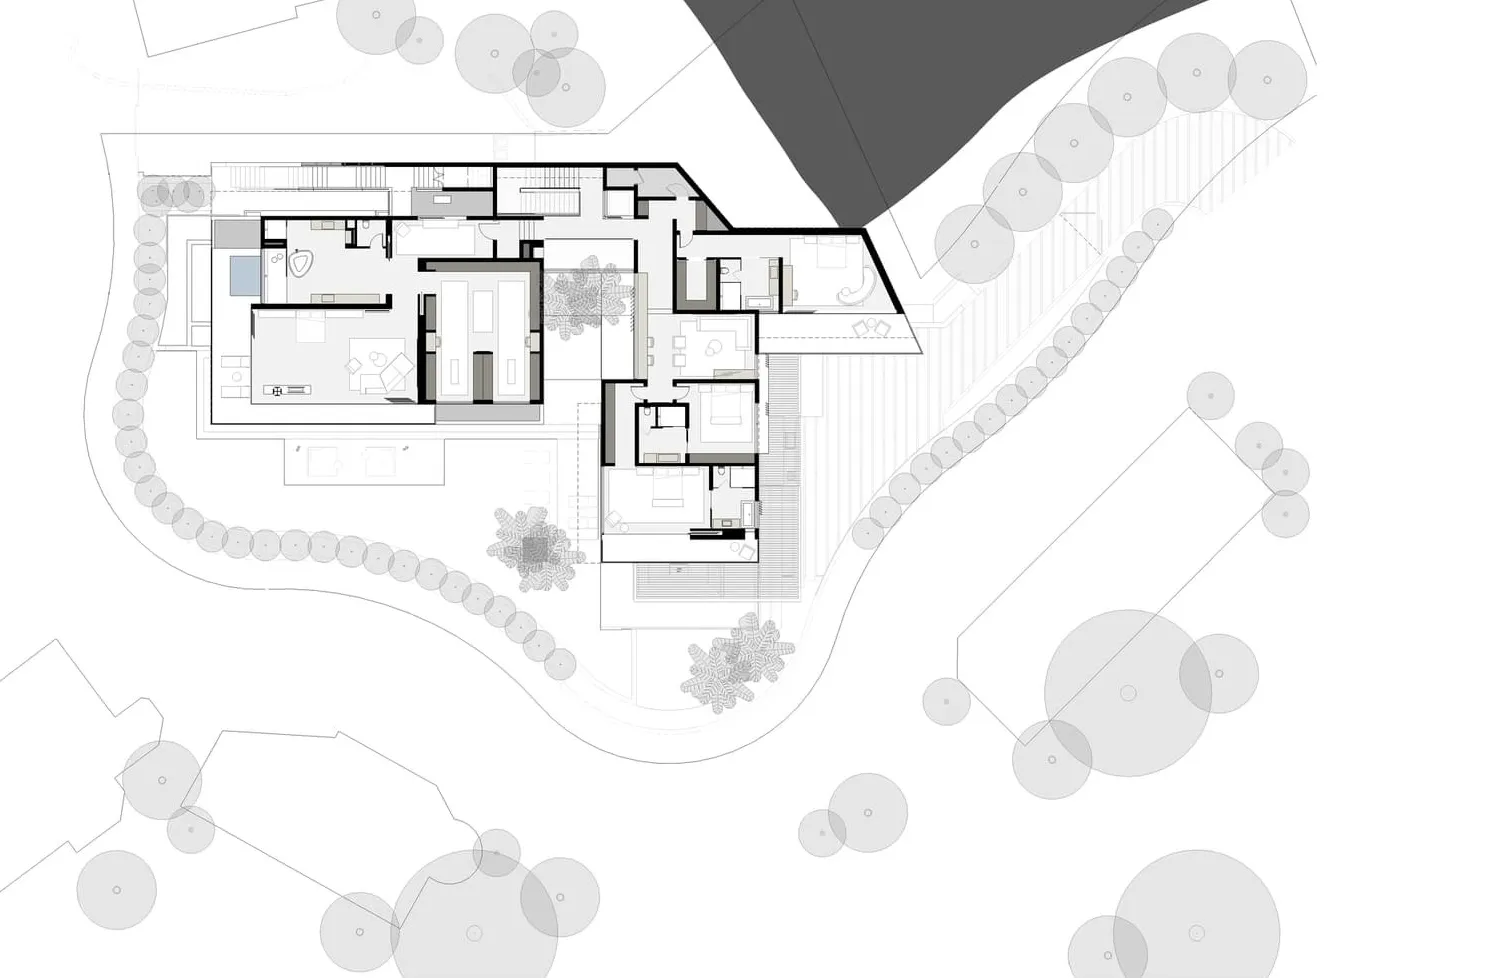
Modern Floor Plan Project

Modern residential building layout with contemporary design elements

Modern Residential Floor Plan

architecture · paper · floor plan

Modern residential building with contemporary floor plan showcasing sleek lines and spacious layouts for comfortable living, optimized for search relevance and

Tags

architecturemodernfloor-planlayoutspacious

Modern Residential Floor Plan

architecture · paper · floor plan

Modern residential building with contemporary floor plan showcasing sleek lines and spacious layouts for comfortable living, optimized for search relevance and

Tags

architecturemodernfloor-planlayoutspacious

About this design

Modern residential building layout with contemporary design elements

Style
architecture
Materials
paper
Subject
floor plan

Related architecture designs

  • Traditional Chinese courtyard with wooden structures, glass walls, and stone elements.Traditional Chinese Courtyard
  • A modern building with a glass exterior illuminated at night, with a clear sky above.Modern Building Glass Exterior Night
  • Modern building exterior with concrete walls, illuminated windows, and balconies.Modern Concrete Architecture Exterior
  • A modern architectural space featuring a wood-textured wall and floor.Modern Architecture Wood Texture
  • Outdoor seating area with red doors and traditional Chinese architectureTraditional Chinese Courtyard
  • An architectural rendering of a building on paper.Architectural Rendering on Paper
  • Black-and-white architectural blueprint displaying the layout of a government buildingCapital Building Floor Plan
  • Residential house with stone facade and surrounding landscapeResidential Stone Facade Real Estate

Modern Residential Floor Plan

Modern Floor Plan Project

Modern Floor Plan Project

Modern residential building layout with contemporary design elements

Modern Residential Floor Plan

architecture · paper · floor plan

Modern residential building with contemporary floor plan showcasing sleek lines and spacious layouts for comfortable living, optimized for search relevance and

Tags

architecturemodernfloor-planlayoutspacious

Modern Residential Floor Plan

architecture · paper · floor plan

Modern residential building with contemporary floor plan showcasing sleek lines and spacious layouts for comfortable living, optimized for search relevance and

Tags

architecturemodernfloor-planlayoutspacious

About this design

Modern residential building layout with contemporary design elements

Style
architecture
Materials
paper
Subject
floor plan

Related architecture designs

  • Traditional Chinese courtyard with wooden structures, glass walls, and stone elements.Traditional Chinese Courtyard
  • A modern building with a glass exterior illuminated at night, with a clear sky above.Modern Building Glass Exterior Night
  • Modern building exterior with concrete walls, illuminated windows, and balconies.Modern Concrete Architecture Exterior
  • A modern architectural space featuring a wood-textured wall and floor.Modern Architecture Wood Texture
  • Outdoor seating area with red doors and traditional Chinese architectureTraditional Chinese Courtyard
  • An architectural rendering of a building on paper.Architectural Rendering on Paper
  • Black-and-white architectural blueprint displaying the layout of a government buildingCapital Building Floor Plan
  • Residential house with stone facade and surrounding landscapeResidential Stone Facade Real Estate