FeelDesign LogoFeelDesign

Building Layout Plan

Industrial Retail Project
Industrial Retail Project

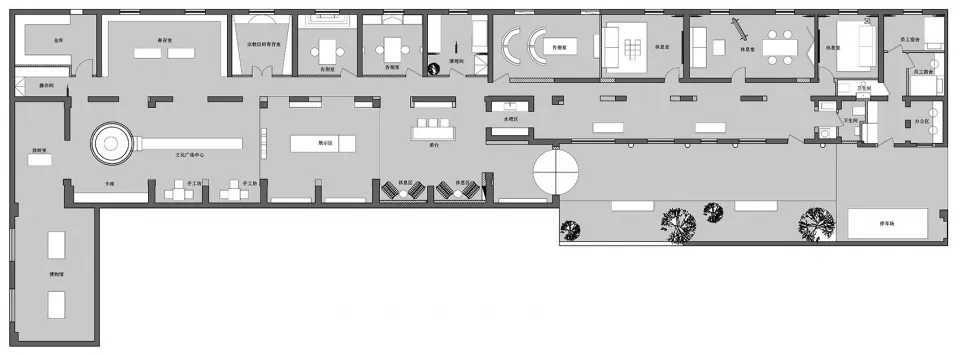
Grey-scale architectural floor plan of a building layout

Building Layout Plan

Architectural Plan · Paper and Ink · Building Layout

Architectural Masterpiece featuring Building Layout for Commercial Purpose

Tags

ArchitectureBuilding PlanFloor LayoutGrey ScalePlan

Building Layout Plan

Architectural Plan · Paper and Ink · Building Layout

Architectural Masterpiece featuring Building Layout for Commercial Purpose

Tags

ArchitectureBuilding PlanFloor LayoutGrey ScalePlan

About this design

Grey-scale architectural floor plan of a building layout

Style
Architectural Plan
Materials
Paper and Ink
Subject
Building Layout

More design inspiration

  • An architectural section plan of a living room featuring concrete and glass materials.Living Room Section Plan
  • A detailed architectural plan of a living space, including kitchen, dining, living room, and bedroom areas.Living Space Plan
  • A clean, minimalist retail space with white Knoll furniture.Modern Retail Spaces with Knoll
  • An empty minimalist interior space with concrete walls and wooden shelves.Minimalist Interior Concrete Shelves
  • Modern minimalist office space with wood accents.Modern Minimalist Office with Wood
  • A retail storefront featuring neutral colors and minimalist design.Neutral Retail Storefront
  • Modern concrete retail store interior with minimalist design.Modern Concrete Store Interior
  • A modern office space with minimalist design, neutral tones, and clean lines.Modern Office Space Neutral Tones