FeelDesign LogoFeelDesign

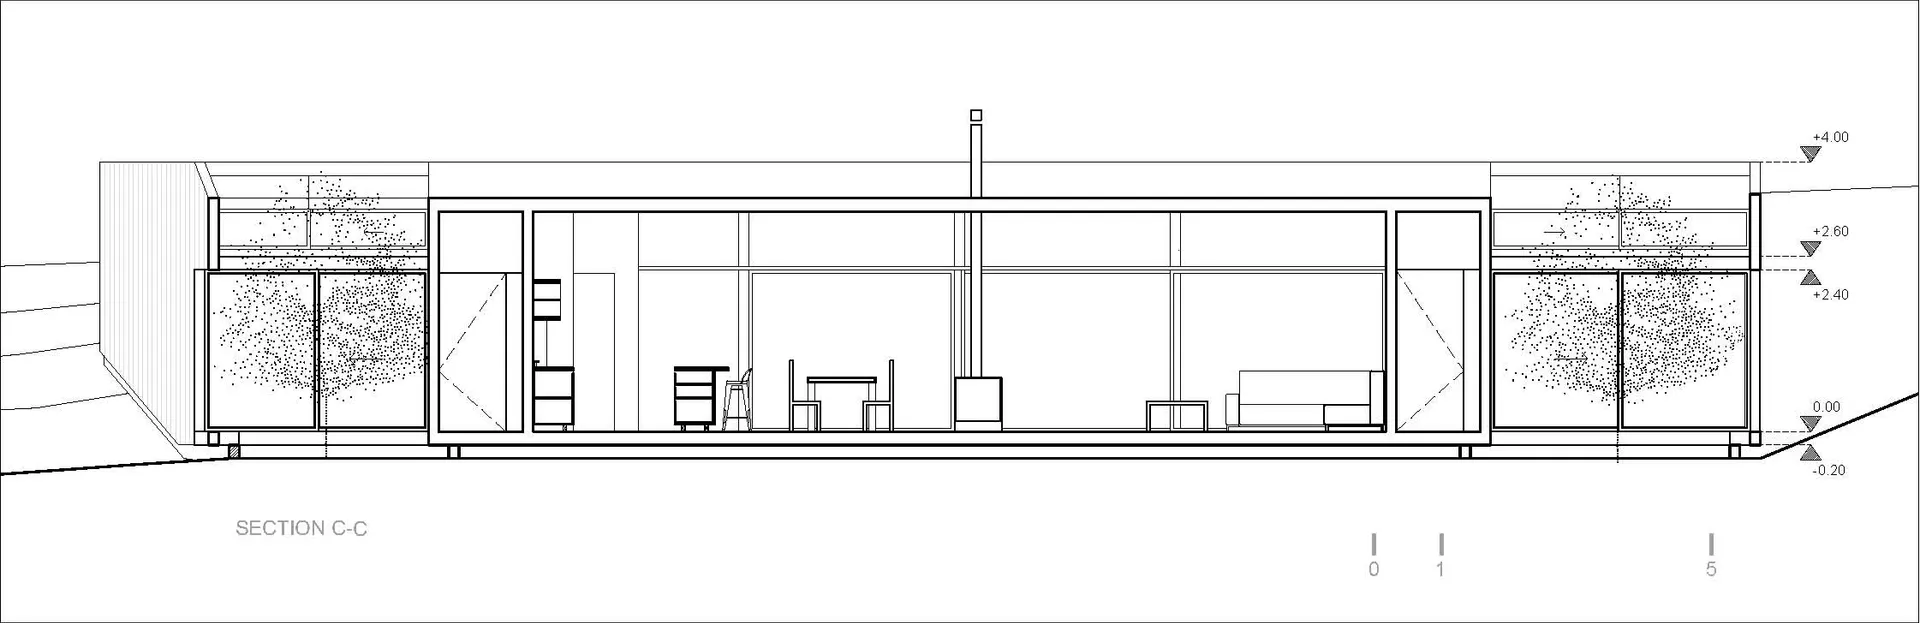
Living Room Section Plan

Modern Floor Plan Interior
Modern Floor Plan Interior

An architectural section plan of a living room featuring concrete and glass materials.

Living Room Section Plan

Architectural Plan · Concrete and Glass · Living Room Section

Architectural Lobby showcasing Concrete and Glass for Modern Design

Tags

ArchitectureInterior DesignConcreteGlassModern Design

Living Room Section Plan

Architectural Plan · Concrete and Glass · Living Room Section

Architectural Lobby showcasing Concrete and Glass for Modern Design

Tags

ArchitectureInterior DesignConcreteGlassModern Design

About this design

An architectural section plan of a living room featuring concrete and glass materials.

Style
Architectural Plan
Materials
Concrete and Glass
Subject
Living Room Section

More design inspiration

  • A detailed architectural plan of a living space, including kitchen, dining, living room, and bedroom areas.Living Space Plan
  • Grey-scale architectural floor plan of a building layoutBuilding Layout Plan
  • A detailed architectural section drawing of a modern residential exterior featuring metal cladding.Metal-Clad Exterior Residential Section
  • A modern residential interior featuring wood, concrete, and glass materials.Modern Residential Interior by the Coast
  • A modern residential interior featuring glass walls and wooden flooring.Modern Residential Interior with Glass and Wood
  • Aerial view of modern vacation homes with glass walls overlooking the ocean.Modern Vacation Homes Ocean Side
  • Simplified architectural floor plan of a modern building with a roof covered in dotted patterns.Modern Architecture Roof Plan
  • Modern minimalist residential patio enclosed with glass walls overlooking the ocean.Minimalist Residential Patio with Glass Walls