FeelDesign LogoFeelDesign

Cafe Bar Floor Plan

Contemporary Retail Space
Contemporary Retail Space

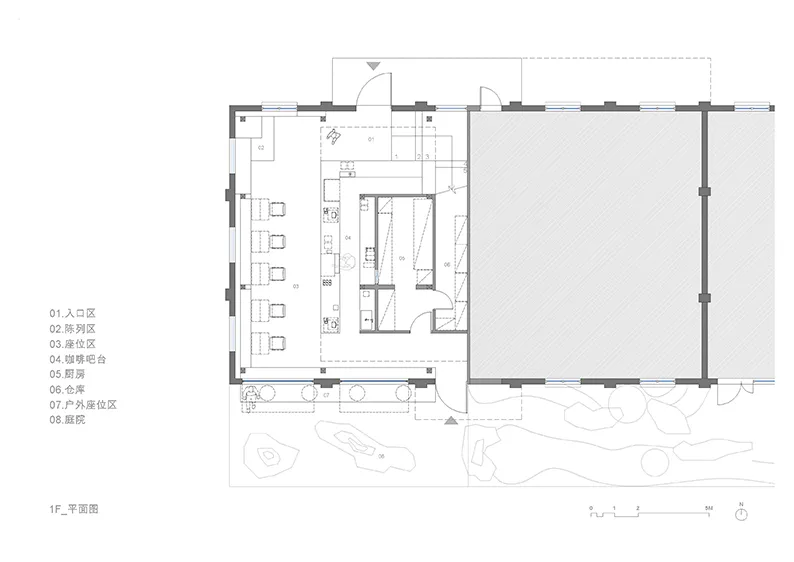
A detailed floor plan of a cafe bar, showing different zones such as entrance, seating, and kitchen areas.

Cafe Bar Floor Plan

architecture · mixed material · cafe bar

Modern and cozy cafe bar features clean and functional seating arrangements for customer comfort and enjoyment.

Tags

cafebarfloor_planarchitectureinterior

Cafe Bar Floor Plan

architecture · mixed material · cafe bar

Modern and cozy cafe bar features clean and functional seating arrangements for customer comfort and enjoyment.

Tags

cafebarfloor_planarchitectureinterior

About this design

A detailed floor plan of a cafe bar, showing different zones such as entrance, seating, and kitchen areas.

Style
architecture
Materials
mixed material
Subject
cafe bar

Related architecture designs

  • Apartment layout with neutral color scheme and open design.Apartment Flooring Plan
  • Wooden deck with glass railing overlooking a serene water body. Modern furniture and decorative elements.Modern Residential Veranda with Water View
  • A modern entrance featuring a concrete path with fallen leaves and a greenery area.Concrete Entryway Modern
  • Concrete staircase design with a circular cutout in a concrete wall.Modern Concrete Staircase Concept
  • Modern residential interior blueprint depicting a contemporary apartment layout with neutral colors and wood paneling.Modern Residential Interior Blueprint
  • A modern floating shelf unit with multiple compartments for storage and display.Modern Floating Shelf Unit
  • Modern interior design featuring a contemporary wooden floor pattern.Modern Interior with Modern Wood Pattern
  • A modern office space with glass walls and metal accents.Modern Office Space Rendered

Cafe Bar Floor Plan

Contemporary Retail Space

Contemporary Retail Space

A detailed floor plan of a cafe bar, showing different zones such as entrance, seating, and kitchen areas.

Cafe Bar Floor Plan

architecture · mixed material · cafe bar

Modern and cozy cafe bar features clean and functional seating arrangements for customer comfort and enjoyment.

Tags

cafebarfloor_planarchitectureinterior

Cafe Bar Floor Plan

architecture · mixed material · cafe bar

Modern and cozy cafe bar features clean and functional seating arrangements for customer comfort and enjoyment.

Tags

cafebarfloor_planarchitectureinterior

About this design

A detailed floor plan of a cafe bar, showing different zones such as entrance, seating, and kitchen areas.

Style
architecture
Materials
mixed material
Subject
cafe bar

Related architecture designs

  • Apartment layout with neutral color scheme and open design.Apartment Flooring Plan
  • Wooden deck with glass railing overlooking a serene water body. Modern furniture and decorative elements.Modern Residential Veranda with Water View
  • A modern entrance featuring a concrete path with fallen leaves and a greenery area.Concrete Entryway Modern
  • Concrete staircase design with a circular cutout in a concrete wall.Modern Concrete Staircase Concept
  • Modern residential interior blueprint depicting a contemporary apartment layout with neutral colors and wood paneling.Modern Residential Interior Blueprint
  • A modern floating shelf unit with multiple compartments for storage and display.Modern Floating Shelf Unit
  • Modern interior design featuring a contemporary wooden floor pattern.Modern Interior with Modern Wood Pattern
  • A modern office space with glass walls and metal accents.Modern Office Space Rendered