FeelDesign LogoFeelDesign

Cafe Floor Plan Rendering

Contemporary Floor Plan Interior
Contemporary Floor Plan Interior

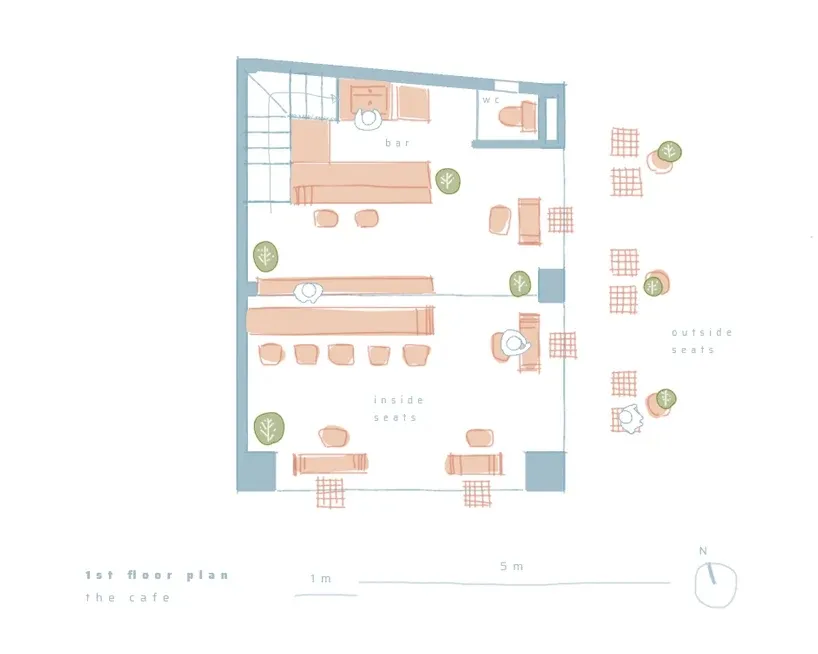
A rendered, detailed floor plan of a cafe showing interior and outdoor seating arrangements, bar, washroom, and furniture lay

Cafe Floor Plan Rendering

architecture · paper · cafe floor plan

A detailed 2D architectural rendering of a cafe's interior and outdoor seating arrangements, bar, and washroom, showcasing functional design and layout.

Tags

architecturecafeinterior designfloor planrendering

Cafe Floor Plan Rendering

architecture · paper · cafe floor plan

A detailed 2D architectural rendering of a cafe's interior and outdoor seating arrangements, bar, and washroom, showcasing functional design and layout.

Tags

architecturecafeinterior designfloor planrendering

About this design

A rendered, detailed floor plan of a cafe showing interior and outdoor seating arrangements, bar, washroom, and furniture lay

Style
architecture
Materials
paper
Subject
cafe floor plan

Related architecture designs

  • Photographs and architectural renderings of the Barragan project featuring modern lines and design elementsBarragan Architecture with Modern Lines
  • A modern pathway made of stone pavers surrounded by greenery and leading to a green space.Modern Stone Pathway
  • Cross-sectional architectural drawing of a modern interior featuring glass walls and concrete floors, with people depicted inModern Interior Glass and Concrete
  • A modern resort entrance featuring a brick and concrete structure with a large overhang and a small boat in the foreground.Modern Resort Entrance: Brick and Concrete Design
  • Metal slides in an amusement parkMetal Amusement Park Slides
  • An exhibition display featuring metal and plastic materials.Exhibition Display with Mixed Materials
  • Floor plan of a modern residential interior with labeled rooms and an alley.Modern Penthouse Floor Plan
  • Circular metal structure and staircases of an industrial-themed Xbox Sports CenterXbox Sports Center Industrial Metal

Cafe Floor Plan Rendering

Contemporary Floor Plan Interior

Contemporary Floor Plan Interior

A rendered, detailed floor plan of a cafe showing interior and outdoor seating arrangements, bar, washroom, and furniture lay

Cafe Floor Plan Rendering

architecture · paper · cafe floor plan

A detailed 2D architectural rendering of a cafe's interior and outdoor seating arrangements, bar, and washroom, showcasing functional design and layout.

Tags

architecturecafeinterior designfloor planrendering

Cafe Floor Plan Rendering

architecture · paper · cafe floor plan

A detailed 2D architectural rendering of a cafe's interior and outdoor seating arrangements, bar, and washroom, showcasing functional design and layout.

Tags

architecturecafeinterior designfloor planrendering

About this design

A rendered, detailed floor plan of a cafe showing interior and outdoor seating arrangements, bar, washroom, and furniture lay

Style
architecture
Materials
paper
Subject
cafe floor plan

Related architecture designs

  • Photographs and architectural renderings of the Barragan project featuring modern lines and design elementsBarragan Architecture with Modern Lines
  • A modern pathway made of stone pavers surrounded by greenery and leading to a green space.Modern Stone Pathway
  • Cross-sectional architectural drawing of a modern interior featuring glass walls and concrete floors, with people depicted inModern Interior Glass and Concrete
  • A modern resort entrance featuring a brick and concrete structure with a large overhang and a small boat in the foreground.Modern Resort Entrance: Brick and Concrete Design
  • Metal slides in an amusement parkMetal Amusement Park Slides
  • An exhibition display featuring metal and plastic materials.Exhibition Display with Mixed Materials
  • Floor plan of a modern residential interior with labeled rooms and an alley.Modern Penthouse Floor Plan
  • Circular metal structure and staircases of an industrial-themed Xbox Sports CenterXbox Sports Center Industrial Metal