FeelDesign LogoFeelDesign

Cafeteria Layout Blueprint

Minimalist Dining Concept
Minimalist Dining Concept

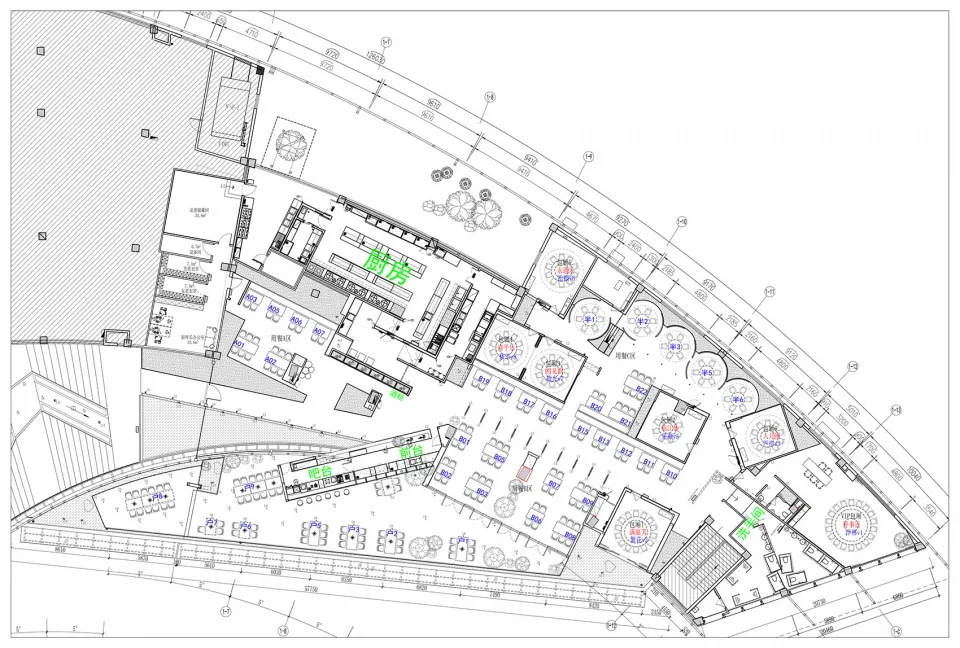
2D architectural drawing of a cafeteria layout on blueprint paper

Cafeteria Layout Blueprint

architecture · blueprint paper · cafeteria layout

Architecture cafeteria layout showcasing functional zones and design goals

Tags

architecturecafeterialayoutblueprintdesign

Cafeteria Layout Blueprint

architecture · blueprint paper · cafeteria layout

Architecture cafeteria layout showcasing functional zones and design goals

Tags

architecturecafeterialayoutblueprintdesign

About this design

2D architectural drawing of a cafeteria layout on blueprint paper

Style
architecture
Materials
blueprint paper
Subject
cafeteria layout

Related architecture designs

  • A modern storefront with a brown brick facade, large glass windows, and a sign reading 'The Pilgrim'.Modern Retail Storefront with Brown Brick
  • A detailed wooden staircase with intricate carvings and a decorative column.Carved Wood Staircase
  • A detailed view of an ornate, metallic staircase with intricate designs.Metallic Staircase Design
  • A modern, black wooden door with a panel design, set against a textured brick wall.Black Door with Brick Walls
  • A cityscape featuring stone and glass buildings reflected in calm water.Cityscape with Stone, Glass, and Water Reflections
  • A hammock with tassels hanging from a wooden structure with a triangular roof, surrounded by lush greenery.Triangle Roof Hammock Outdoor Living Space
  • A modern residential house with wooden framing and large glass windows surrounded by greenery.Modern Residential Wood, Glass
  • A modern house on a hillside with concrete walls and a glass balcony overlooking the surrounding trees.Modern Residential Concrete on Hillside

Cafeteria Layout Blueprint

Minimalist Dining Concept

Minimalist Dining Concept

2D architectural drawing of a cafeteria layout on blueprint paper

Cafeteria Layout Blueprint

architecture · blueprint paper · cafeteria layout

Architecture cafeteria layout showcasing functional zones and design goals

Tags

architecturecafeterialayoutblueprintdesign

Cafeteria Layout Blueprint

architecture · blueprint paper · cafeteria layout

Architecture cafeteria layout showcasing functional zones and design goals

Tags

architecturecafeterialayoutblueprintdesign

About this design

2D architectural drawing of a cafeteria layout on blueprint paper

Style
architecture
Materials
blueprint paper
Subject
cafeteria layout

Related architecture designs

  • A modern storefront with a brown brick facade, large glass windows, and a sign reading 'The Pilgrim'.Modern Retail Storefront with Brown Brick
  • A detailed wooden staircase with intricate carvings and a decorative column.Carved Wood Staircase
  • A detailed view of an ornate, metallic staircase with intricate designs.Metallic Staircase Design
  • A modern, black wooden door with a panel design, set against a textured brick wall.Black Door with Brick Walls
  • A cityscape featuring stone and glass buildings reflected in calm water.Cityscape with Stone, Glass, and Water Reflections
  • A hammock with tassels hanging from a wooden structure with a triangular roof, surrounded by lush greenery.Triangle Roof Hammock Outdoor Living Space
  • A modern residential house with wooden framing and large glass windows surrounded by greenery.Modern Residential Wood, Glass
  • A modern house on a hillside with concrete walls and a glass balcony overlooking the surrounding trees.Modern Residential Concrete on Hillside