FeelDesign LogoFeelDesign

Canteen Moving Line Plan

Sophisticated Dining Concept
Sophisticated Dining Concept

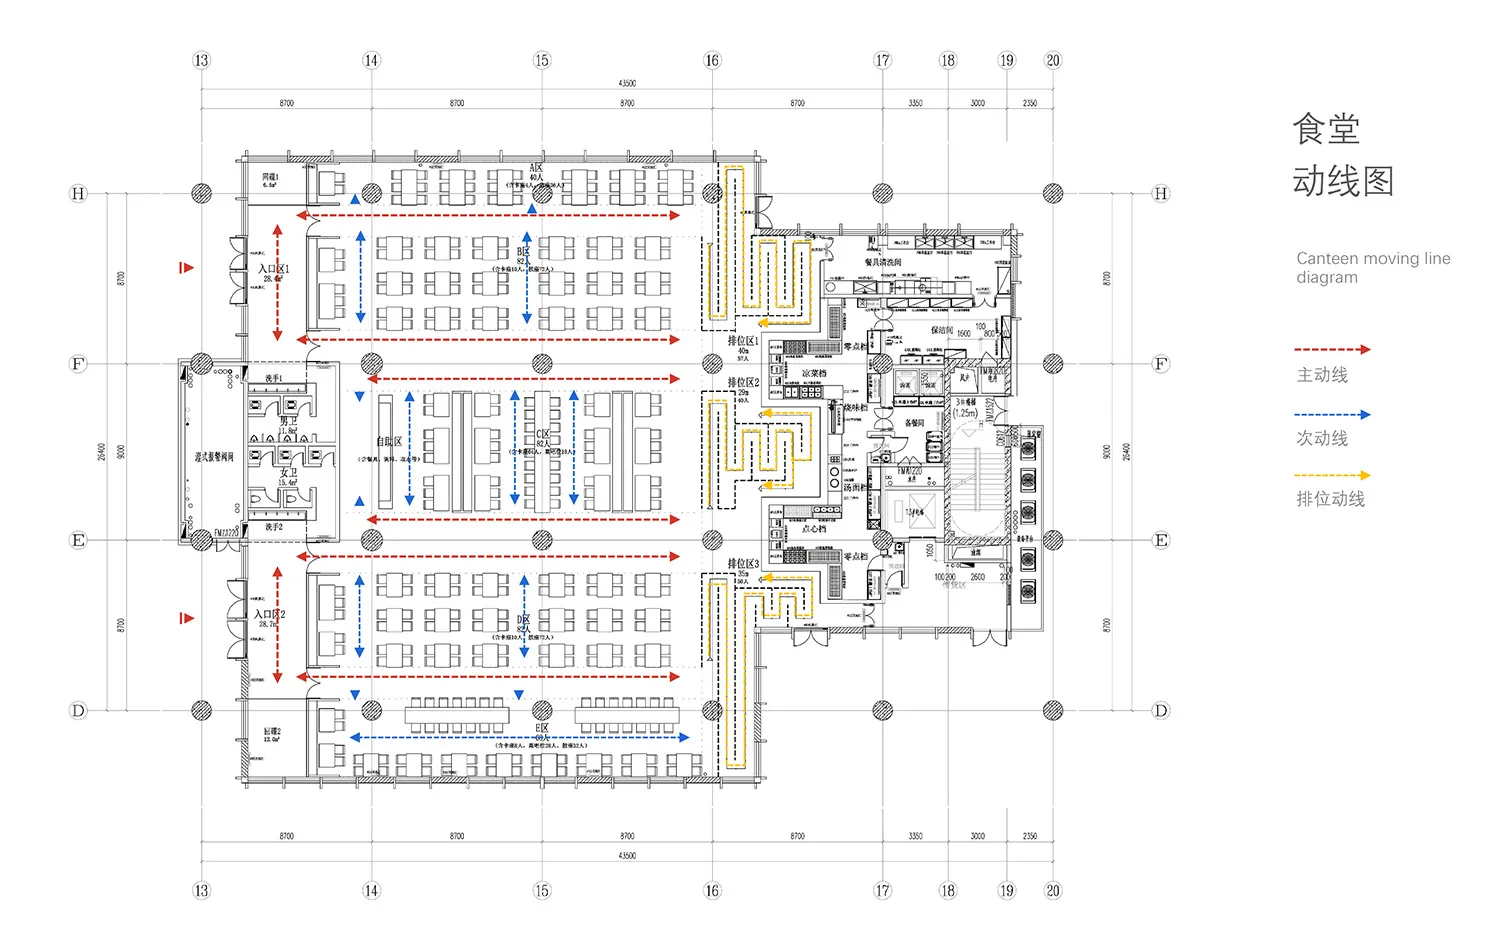
2D technical drawing of a cafeteria layout with designated seating areas and movement paths.

Canteen Moving Line Plan

architecture · drawings · interior design

Canteen moving line plan This 2D architectural drawing illustrates the layout of a cafeteria with detailed seating arrangements and directional pathways for e

Tags

architectureinteriordesigncanteenfloor plan

Canteen Moving Line Plan

architecture · drawings · interior design

Canteen moving line plan This 2D architectural drawing illustrates the layout of a cafeteria with detailed seating arrangements and directional pathways for e

Tags

architectureinteriordesigncanteenfloor plan

About this design

2D technical drawing of a cafeteria layout with designated seating areas and movement paths.

Style
architecture
Materials
drawings
Subject
interior design

Related architecture designs

  • Black-and-white architectural blueprint displaying the layout of a government buildingCapital Building Floor Plan
  • Floor plan of a car wash center with concrete elements.Car Wash Center Floor Plan Concrete
  • A close-up view of intricately carved wooden panels and beams in a traditional architectural setting.Carved Wood Panel Detail
  • A detailed wooden staircase with intricate carvings and a decorative column.Carved Wood Staircase
  • Concrete facade of Casa Vipp buildingCasa Vipp Stone Building Exterior
  • First floor plan of Casa Cozumel, featuring residential spaces and outdoor areas.Casa Cozumel First Floor Plan
  • Black Casapujol 1873 alphabet on dark backgroundCasapujol 1873 Alphabet Black on Dark
  • A castle-like building situated over a body of water, with a long bridge extending into the distance and mountains in the bacCastle Over the Sea Bridge View