FeelDesign LogoFeelDesign

Cedar Cube House with Illuminated Wooden Awnings

T

Tokyo Ukigumo Minimalist Villa - Architect's Residence
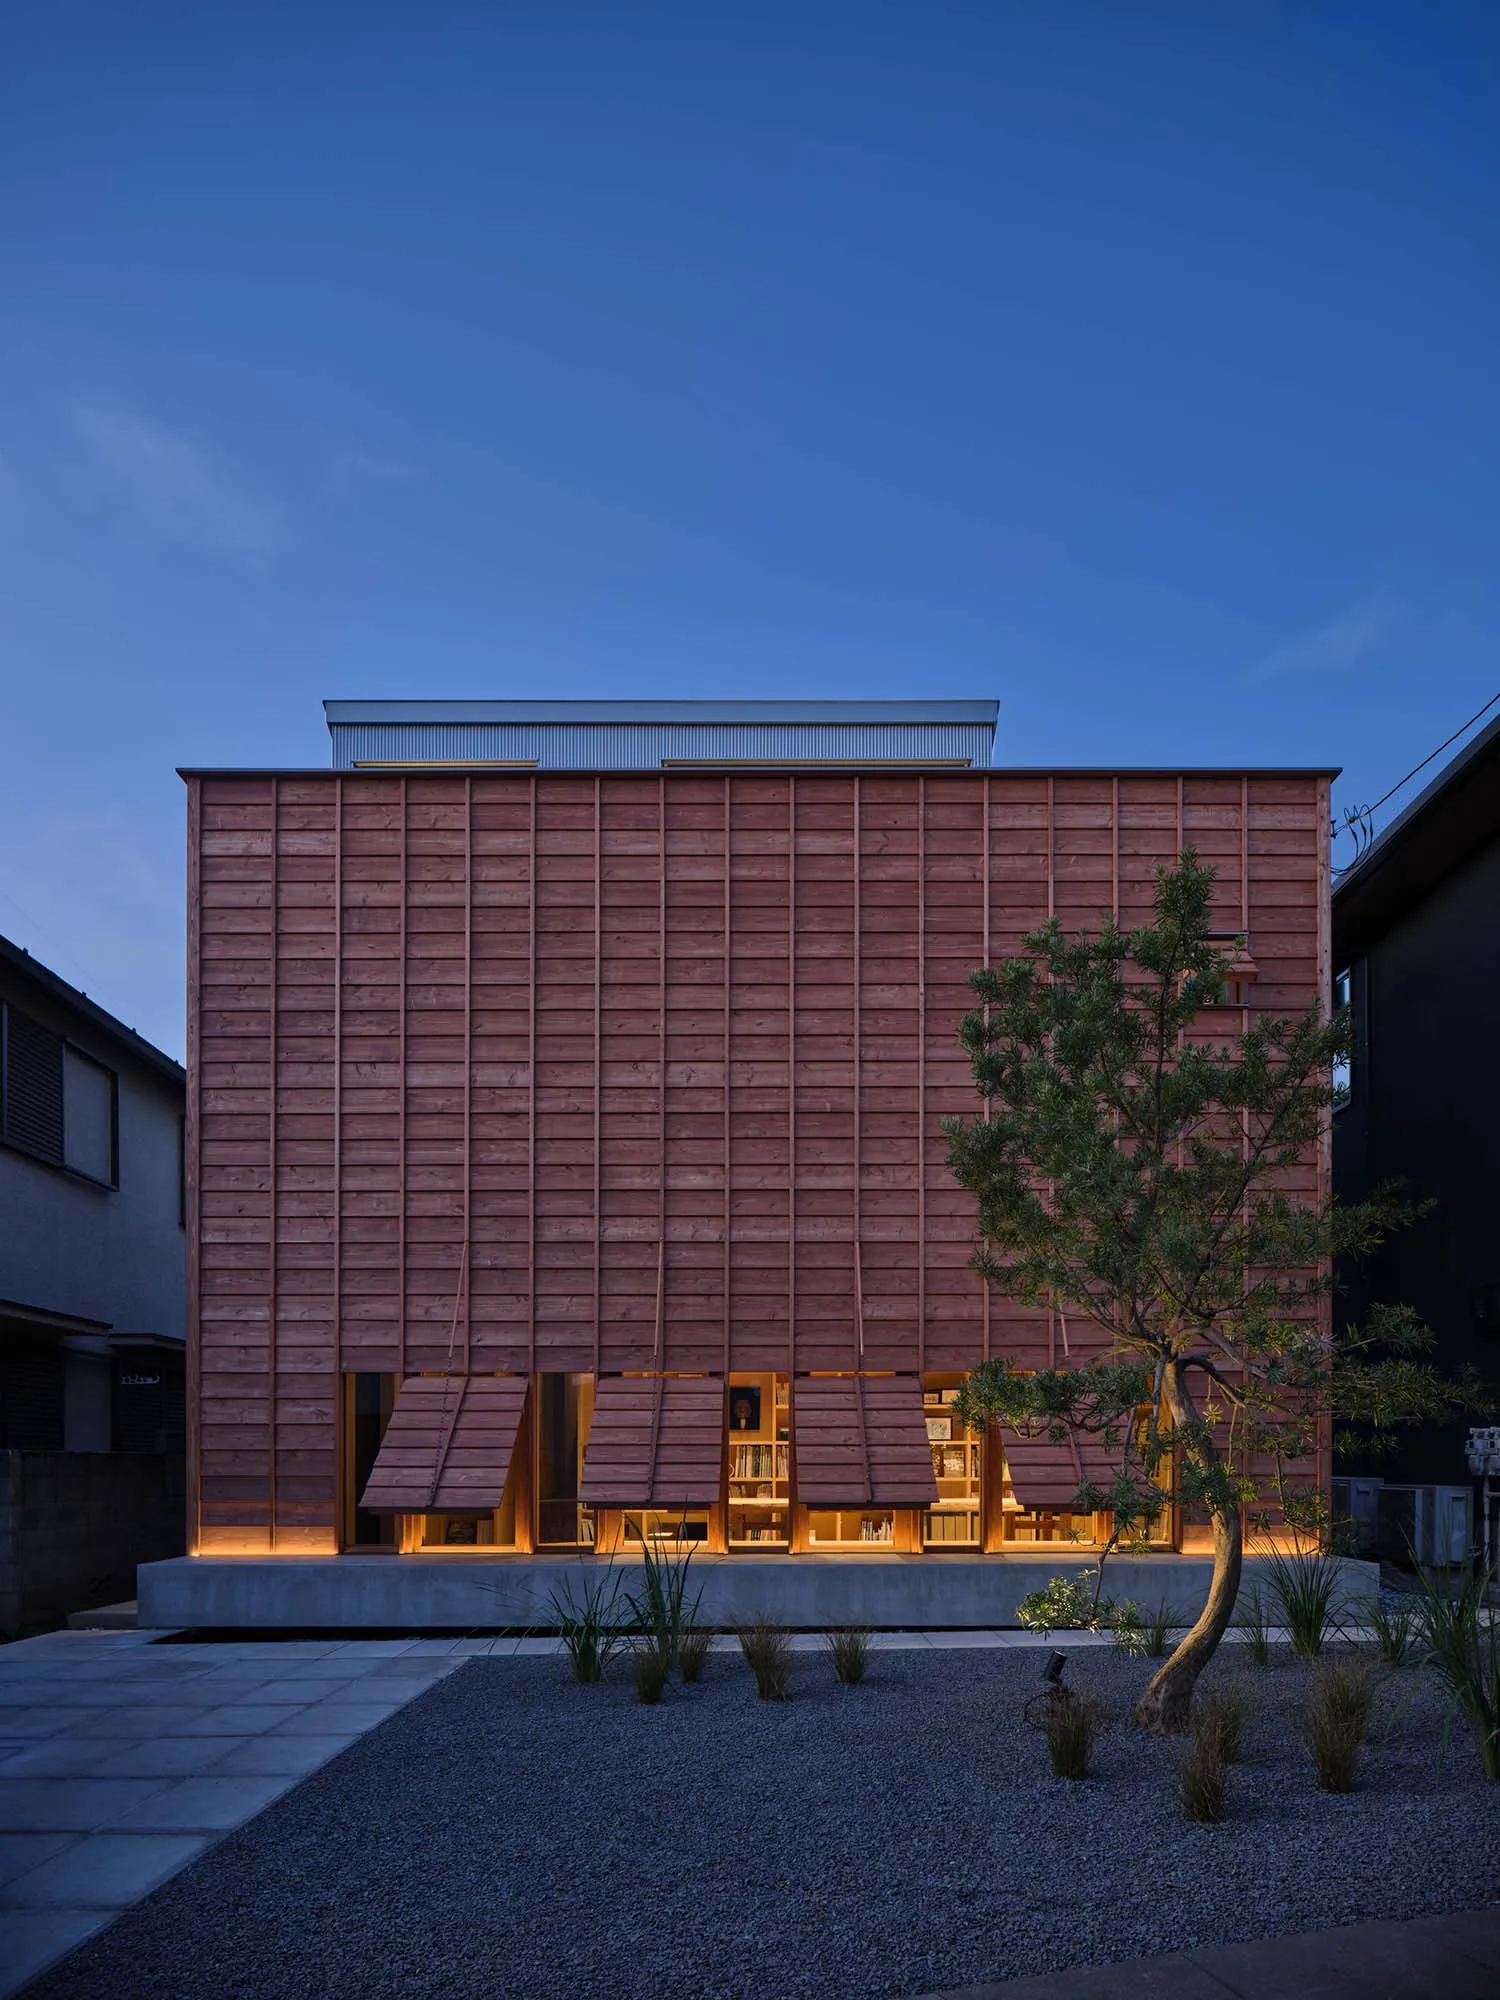
Modern two-story cedar wood house with horizontal wooden slats and warm-lit folding wooden awnings at dusk, surrounded by a minimalist gravel garden with a small pine tree.

Cedar Cube House with Illuminated Wooden Awnings

modern japanese architecture · cedar wood · facade

A serene evening view of a minimalist cedar-clad home featuring warm glowing awnings and a carefully composed gravel garden.

Tags

cedar-wood-housemodern-japanese-architectureilluminated-awningsminimalist-gravel-gardentwilight-facade

Cedar Cube House with Illuminated Wooden Awnings

modern japanese architecture · cedar wood · facade

A serene evening view of a minimalist cedar-clad home featuring warm glowing awnings and a carefully composed gravel garden.

Tags

cedar-wood-housemodern-japanese-architectureilluminated-awningsminimalist-gravel-gardentwilight-facade

About this design

This striking contemporary residence showcases a dominant palette of rich reddish-brown cedar wood contrasted against cool concrete and deep twilight blue. The facade is composed of meticulously aligned horizontal cedar planks that create a strong rhythmic texture. A series of wooden awnings, illuminated from within, fold outward to reveal a continuous band of glass and built-in bookshelves, transforming the ground floor into a glowing lantern at night. The spatial layout is defined by a raised concrete plinth that cleanly separates the wooden volume from the meticulously raked gravel garden below. A single sculptural pine tree anchors the landscaping, enhancing the minimalist Japanese-inspired aesthetic. The overall mood is tranquil, sophisticated, and contemplative, making this home ideal for design enthusiasts and those seeking a peaceful urban retreat that seamlessly blends modern architecture with natural materials.

Style
modern japanese architecture
Materials
cedar wood
Subject
facade

Palette

blue #4974BA
red #33558D
black #1B2236

Related facade designs

  • Modern two-story concrete and wood house with elevated structure, horizontal timber facade, large glass windows, and lush tropical landscaping with tall ornamental grasses under a clear blue sky.Elevated Concrete and Wood House with Lush Tropical Garden
  • Modern single-story residence with floor-to-ceiling glass facade, concrete steps, and large natural stone landscaping at twilight.Glass Facade Residence with Stone Garden
  • Industrial building facade with illuminated glass panels and concrete structureIndustrial Facade with Lighting, Glass, and Concre
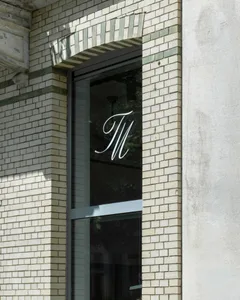
  • A modern brick facade with geometric stained glass windows.Modern Brick Facade

Cedar Cube House with Illuminated Wooden Awnings

T

Tokyo Ukigumo Minimalist Villa - Architect's Residence

Modern two-story cedar wood house with horizontal wooden slats and warm-lit folding wooden awnings at dusk, surrounded by a minimalist gravel garden with a small pine tree.

Cedar Cube House with Illuminated Wooden Awnings

modern japanese architecture · cedar wood · facade

A serene evening view of a minimalist cedar-clad home featuring warm glowing awnings and a carefully composed gravel garden.

Tags

cedar-wood-housemodern-japanese-architectureilluminated-awningsminimalist-gravel-gardentwilight-facade

Cedar Cube House with Illuminated Wooden Awnings

modern japanese architecture · cedar wood · facade

A serene evening view of a minimalist cedar-clad home featuring warm glowing awnings and a carefully composed gravel garden.

Tags

cedar-wood-housemodern-japanese-architectureilluminated-awningsminimalist-gravel-gardentwilight-facade

About this design

This striking contemporary residence showcases a dominant palette of rich reddish-brown cedar wood contrasted against cool concrete and deep twilight blue. The facade is composed of meticulously aligned horizontal cedar planks that create a strong rhythmic texture. A series of wooden awnings, illuminated from within, fold outward to reveal a continuous band of glass and built-in bookshelves, transforming the ground floor into a glowing lantern at night. The spatial layout is defined by a raised concrete plinth that cleanly separates the wooden volume from the meticulously raked gravel garden below. A single sculptural pine tree anchors the landscaping, enhancing the minimalist Japanese-inspired aesthetic. The overall mood is tranquil, sophisticated, and contemplative, making this home ideal for design enthusiasts and those seeking a peaceful urban retreat that seamlessly blends modern architecture with natural materials.

Style
modern japanese architecture
Materials
cedar wood
Subject
facade

Palette

blue #4974BA
red #33558D
black #1B2236

Related facade designs

  • Modern two-story concrete and wood house with elevated structure, horizontal timber facade, large glass windows, and lush tropical landscaping with tall ornamental grasses under a clear blue sky.Elevated Concrete and Wood House with Lush Tropical Garden
  • Modern single-story residence with floor-to-ceiling glass facade, concrete steps, and large natural stone landscaping at twilight.Glass Facade Residence with Stone Garden
  • Industrial building facade with illuminated glass panels and concrete structureIndustrial Facade with Lighting, Glass, and Concre
  • A modern brick facade with geometric stained glass windows.Modern Brick Facade
purple #65444B
gray #3D2528

How to get this look

  • Clad exterior walls in horizontally laid cedar or redwood planks for natural warmth and texture.
  • Install outward-folding wooden awnings with integrated LED lighting to create a glowing lantern effect at night.
  • Elevate the main volume on a clean concrete plinth to emphasize material separation.
  • Design a minimalist front garden using raked gravel, ornamental grasses, and a single sculptural pine tree.
  • Keep the color palette restrained to warm wood tones, concrete grey, and deep evening blues.
A modern brick facade with the letter 'M' displayed.
Modern Brick Facade with Lettering
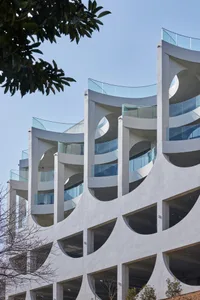
  • Modern building facade constructed from concrete materials.Modern Building Concrete Facade
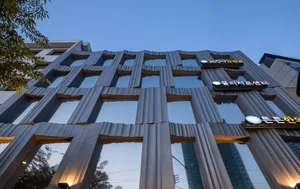
  • A modern building with a metallic facade and reflective glass windows.Modern Building Metal Facade
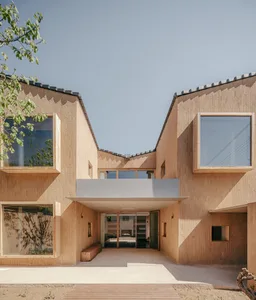
  • A modern building facade made of clay with large windows and a concrete awning.Modern Clay Facade
  • purple #65444B
    gray #3D2528

    How to get this look

    • Clad exterior walls in horizontally laid cedar or redwood planks for natural warmth and texture.
    • Install outward-folding wooden awnings with integrated LED lighting to create a glowing lantern effect at night.
    • Elevate the main volume on a clean concrete plinth to emphasize material separation.
    • Design a minimalist front garden using raked gravel, ornamental grasses, and a single sculptural pine tree.
    • Keep the color palette restrained to warm wood tones, concrete grey, and deep evening blues.
    A modern brick facade with the letter 'M' displayed.
    Modern Brick Facade with Lettering
  • Modern building facade constructed from concrete materials.Modern Building Concrete Facade
  • A modern building with a metallic facade and reflective glass windows.Modern Building Metal Facade
  • A modern building facade made of clay with large windows and a concrete awning.Modern Clay Facade