Glass Facade Residence with Stone Garden

A Private Bathhouse in the Bay of Beijing
Glass Facade Residence with Stone Garden
modern residence · glass and stone · facade
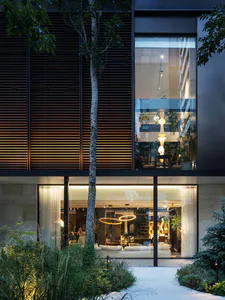
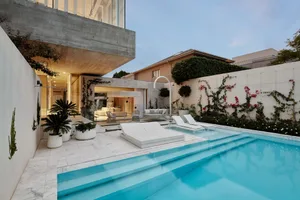
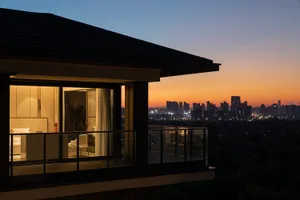
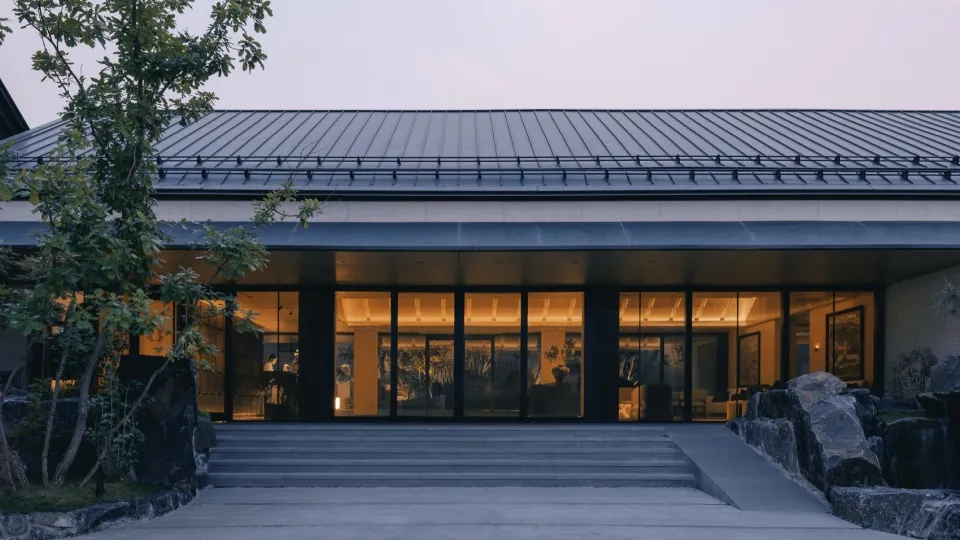
Warm interior lighting glows through expansive glass walls as dusk settles over this contemporary home.
Glass Facade Residence with Stone Garden
modern residence · glass and stone · facade
Warm interior lighting glows through expansive glass walls as dusk settles over this contemporary home.
About this design
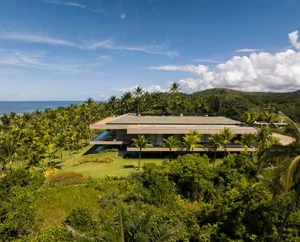
This striking contemporary residence showcases a seamless connection between interior and exterior through its expansive floor-to-ceiling glass facade. The dominant palette consists of cool neutrals — charcoal metal roof, warm beige concrete, deep black window frames, and the organic textures of massive natural boulders. Interior lighting casts a soft, golden glow that highlights the clean architectural lines and creates an inviting atmosphere against the twilight sky. The spatial layout emphasizes horizontality with a low-profile roofline that extends dramatically, while the carefully placed large rocks and native trees frame the entrance sequence. The material contrast between smooth glass, raw stone, and matte concrete delivers both visual drama and tranquility. This design approach suits architects, design enthusiasts, and homeowners seeking a sophisticated, nature-integrated modern lifestyle that balances privacy with openness.
- Style
- modern residence
- Materials
- glass and stone
- Subject
- facade