Cedar Exterior Bookshelf with Illuminated Nooks
Tokyo Ukigumo Minimalist Villa - Architect's Residence
Cedar Exterior Bookshelf with Illuminated Nooks
japanese modern · cedar wood · exterior bookshelf
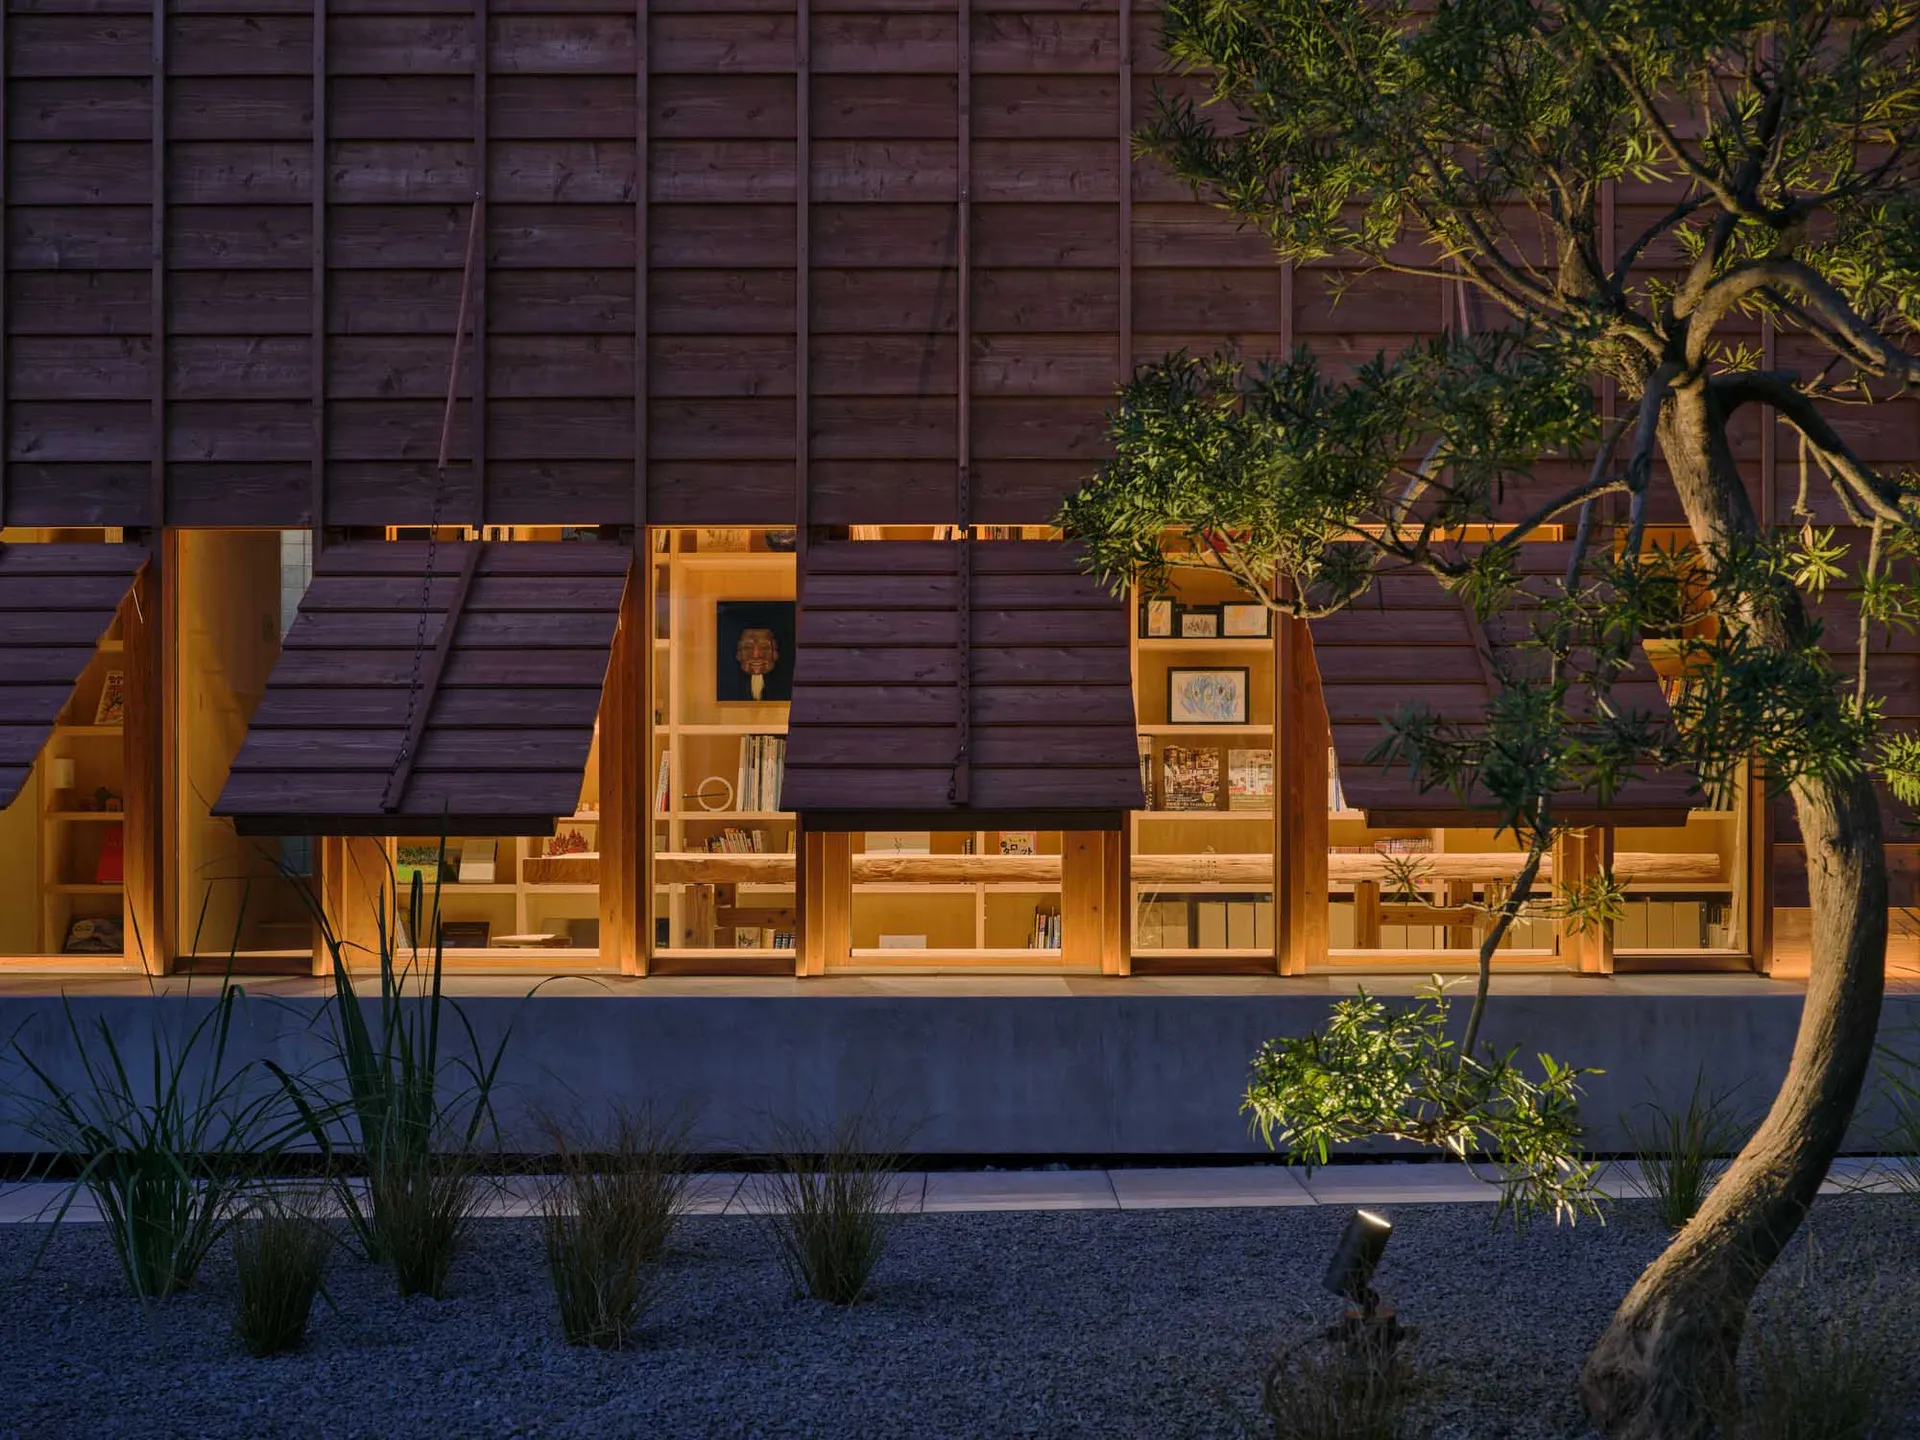
Warm light spills from a sculptural wooden bookshelf integrated into a dark cedar facade, creating a magical nighttime dialogue with the garden.
Cedar Exterior Bookshelf with Illuminated Nooks
japanese modern · cedar wood · exterior bookshelf
Warm light spills from a sculptural wooden bookshelf integrated into a dark cedar facade, creating a magical nighttime dialogue with the garden.
About this design
This striking architectural feature showcases a seamless integration of interior and exterior spaces through a dramatic cedar wood bookshelf system embedded within the building's dark-stained wooden facade. The dominant palette consists of rich, deep browns and warm amber lighting contrasting with the cool grey concrete base and dark gravel garden. The spatial layout cleverly uses oversized wooden shutters that can be raised or lowered, creating a rhythmic pattern of light and shadow. Inside the illuminated nooks, natural wood shelving displays books, art, and personal objects, turning the exterior wall into a living, breathing library. The mood is tranquil yet theatrical, perfectly suited for lovers of Japanese modern architecture, wabi-sabi aesthetics, and those who value the beauty of books displayed as part of the architectural language. The carefully curated garden with ornamental grasses and a sculptural tree enhances the serene atmosphere, making this an ideal design for a private residence seeking a strong connection between built form and nature.
- Style
- japanese modern
- Materials
- cedar wood
- Subject
- exterior bookshelf