Oasiz Indoor Garden with Wood and Concrete
OASIZ Cafe Block Plant Store in Shenzhen

Oasiz Indoor Garden with Wood and Concrete
japanese modern · wood concrete · indoor garden
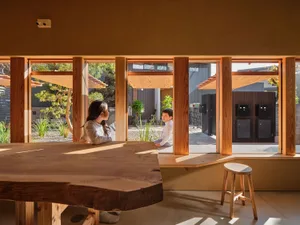
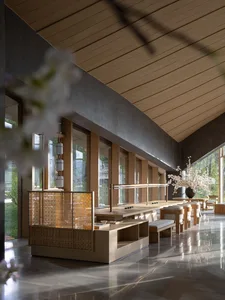
A serene evening view of a modern Japanese-inspired indoor garden framed by warm wooden beams and concrete pillars.
Oasiz Indoor Garden with Wood and Concrete
japanese modern · wood concrete · indoor garden
A serene evening view of a modern Japanese-inspired indoor garden framed by warm wooden beams and concrete pillars.
About this design
This sophisticated indoor garden space showcases a harmonious blend of Japanese minimalism and contemporary architecture. The dominant palette consists of warm wood tones, cool concrete greys, and soft white florals, creating a calming and balanced atmosphere. Large wooden structural frames and substantial concrete pillars define the spatial layout, forming a transparent glass-enclosed garden that feels both protected and open. Stone benches and low wooden tables provide functional seating while maintaining visual simplicity. The lighting is soft and layered, with warm ambient illumination highlighting the texture of the wood and the delicate white flowers arranged in long planters. The mood is tranquil and contemplative, perfectly suited for high-end hotel lobbies, corporate wellness areas, or upscale residential common spaces. The design masterfully integrates natural elements with architectural materials, using the contrast between organic wood, solid stone, and smooth concrete to create a sense of grounded luxury and peaceful retreat within an urban environment.
- Style
- japanese modern
- Materials
- wood concrete
- Subject
- indoor garden