FeelDesign LogoFeelDesign

Central Staircase Residential Floor Plan

Luxurious Retail Interior
Luxurious Retail Interior

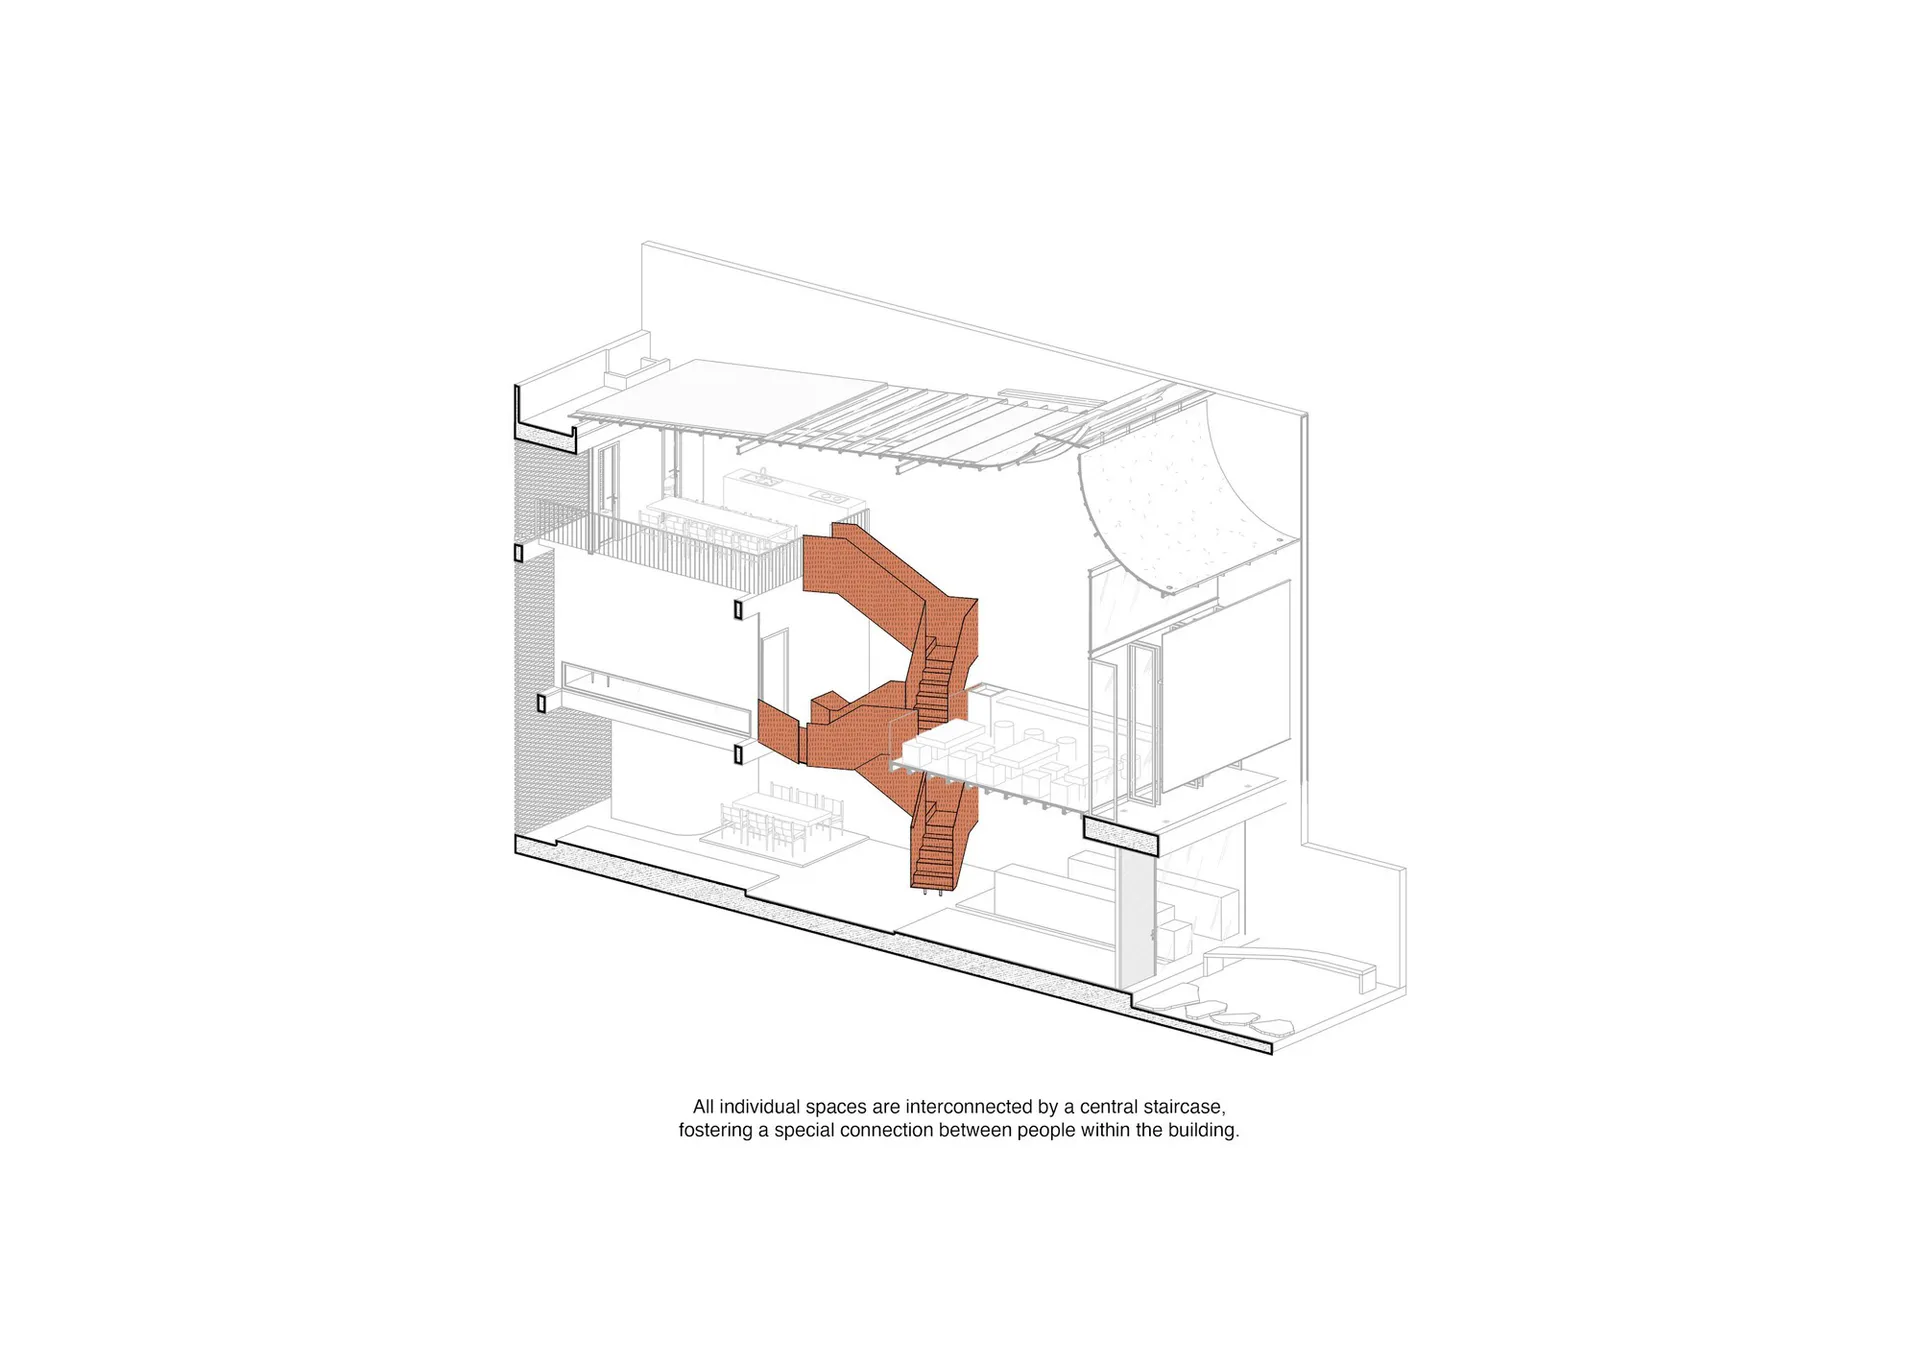
Central staircase connecting various levels of a residential building.

Central Staircase Residential Floor Plan

residential design · wood · floor plan

This residential design features a central staircase connecting multiple floors, fostering social interaction between occupants.

Tags

floor-planresidentialcentral-staircasearchitectureinterior-design

Central Staircase Residential Floor Plan

residential design · wood · floor plan

This residential design features a central staircase connecting multiple floors, fostering social interaction between occupants.

Tags

floor-planresidentialcentral-staircasearchitectureinterior-design

About this design

Central staircase connecting various levels of a residential building.

Style
residential design
Materials
wood
Subject
floor plan

Related residential design designs

  • Modern residential house with concrete exterior, brick accent wall, and swimming pool at dusk.Modern House Exterior Concrete and Brick with Swim
  • A detailed 2D architectural drawing of a modern house's ground floor layout, including rooms, amenities, and spatial organizaModern House Ground Floor Plan
  • Modern poolside deck featuring wooden flooring and concrete elements.Modern Poolside Deck Floor Plan
  • A modern residential kitchen with a wooden dining table and chairs, featuring a minimalist design with white cabinetry and aModern Residential Kitchen in Wood
  • Architectural rendering of a two-story house with modern and traditional elements, white walls, and furniture in the living room and other areas

Central Staircase Residential Floor Plan

Luxurious Retail Interior

Luxurious Retail Interior

Central staircase connecting various levels of a residential building.

Central Staircase Residential Floor Plan

residential design · wood · floor plan

This residential design features a central staircase connecting multiple floors, fostering social interaction between occupants.

Tags

floor-planresidentialcentral-staircasearchitectureinterior-design

Central Staircase Residential Floor Plan

residential design · wood · floor plan

This residential design features a central staircase connecting multiple floors, fostering social interaction between occupants.

Tags

floor-planresidentialcentral-staircasearchitectureinterior-design

About this design

Central staircase connecting various levels of a residential building.

Style
residential design
Materials
wood
Subject
floor plan

Related residential design designs

  • Modern residential house with concrete exterior, brick accent wall, and swimming pool at dusk.Modern House Exterior Concrete and Brick with Swim
  • A detailed 2D architectural drawing of a modern house's ground floor layout, including rooms, amenities, and spatial organizaModern House Ground Floor Plan
  • Modern poolside deck featuring wooden flooring and concrete elements.Modern Poolside Deck Floor Plan
  • A modern residential kitchen with a wooden dining table and chairs, featuring a minimalist design with white cabinetry and aModern Residential Kitchen in Wood
  • Architectural rendering of a two-story house with modern and traditional elements, white walls, and furniture in the living room and other areas
Modern Traditional Two-Story House