FeelDesign LogoFeelDesign

Modern House Ground Floor Plan

Industrial Floor Plan Space
Industrial Floor Plan Space

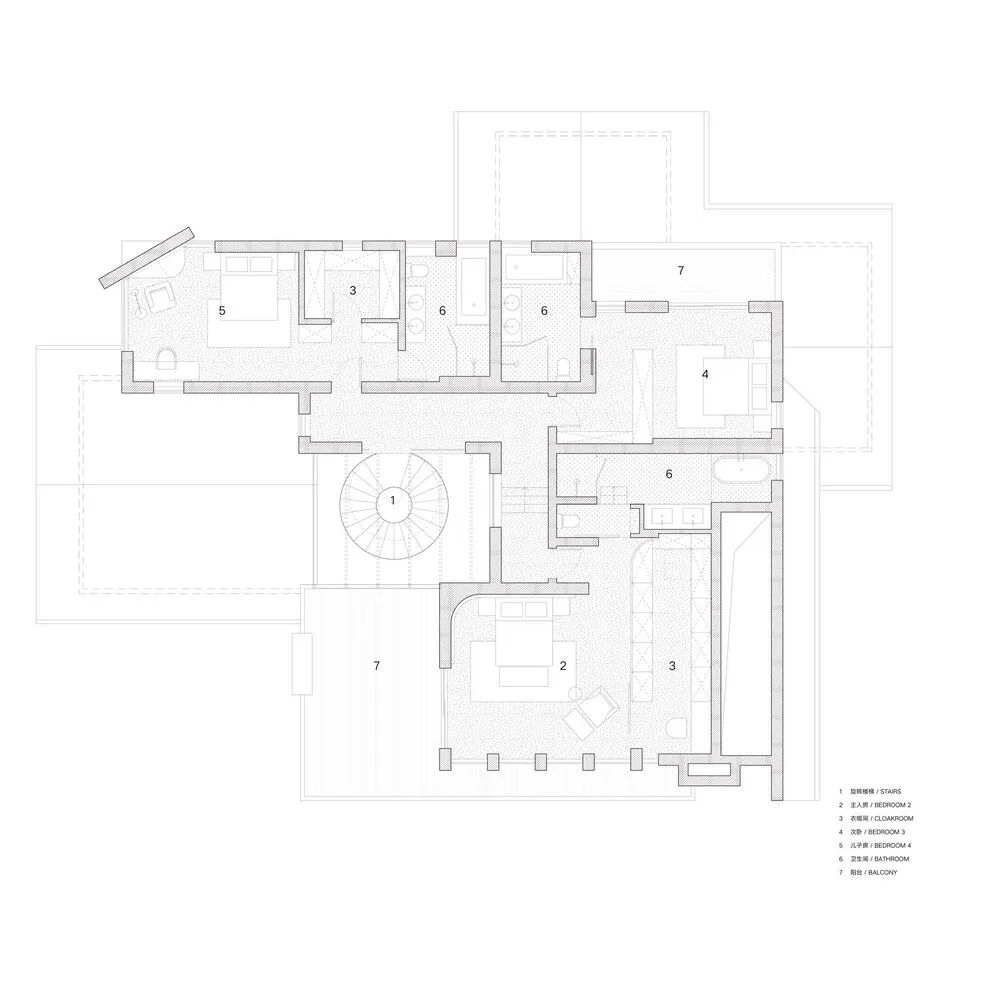
A detailed 2D architectural drawing of a modern house's ground floor layout, including rooms, amenities, and spatial organiza

Modern House Ground Floor Plan

residential design · paper · floor plan

Modern residential architecture featuring open-plan living and dining spaces designed for comfort and functionality.

Tags

modernarchitecturehouseopen-planfloor-plan

Modern House Ground Floor Plan

residential design · paper · floor plan

Modern residential architecture featuring open-plan living and dining spaces designed for comfort and functionality.

Tags

modernarchitecturehouseopen-planfloor-plan

About this design

A detailed 2D architectural drawing of a modern house's ground floor layout, including rooms, amenities, and spatial organiza

Style
residential design
Materials
paper
Subject
floor plan

Related residential design designs

  • Modern poolside deck featuring wooden flooring and concrete elements.Modern Poolside Deck Floor Plan
  • A modern residential kitchen with a wooden dining table and chairs, featuring a minimalist design with white cabinetry and aModern Residential Kitchen in Wood
  • Architectural rendering of a two-story house with modern and traditional elements, white walls, and furniture in the living room and other areasModern Traditional Two-Story House
  • Central staircase connecting various levels of a residential building.Central Staircase Residential Floor Plan
  • Modern residential house with concrete exterior, brick accent wall, and swimming pool at dusk.

Modern House Ground Floor Plan

Industrial Floor Plan Space

Industrial Floor Plan Space

A detailed 2D architectural drawing of a modern house's ground floor layout, including rooms, amenities, and spatial organiza

Modern House Ground Floor Plan

residential design · paper · floor plan

Modern residential architecture featuring open-plan living and dining spaces designed for comfort and functionality.

Tags

modernarchitecturehouseopen-planfloor-plan

Modern House Ground Floor Plan

residential design · paper · floor plan

Modern residential architecture featuring open-plan living and dining spaces designed for comfort and functionality.

Tags

modernarchitecturehouseopen-planfloor-plan

About this design

A detailed 2D architectural drawing of a modern house's ground floor layout, including rooms, amenities, and spatial organiza

Style
residential design
Materials
paper
Subject
floor plan

Related residential design designs

  • Modern poolside deck featuring wooden flooring and concrete elements.Modern Poolside Deck Floor Plan
  • A modern residential kitchen with a wooden dining table and chairs, featuring a minimalist design with white cabinetry and aModern Residential Kitchen in Wood
  • Architectural rendering of a two-story house with modern and traditional elements, white walls, and furniture in the living room and other areasModern Traditional Two-Story House
  • Central staircase connecting various levels of a residential building.Central Staircase Residential Floor Plan
  • Modern residential house with concrete exterior, brick accent wall, and swimming pool at dusk.
Modern House Exterior Concrete and Brick with Swim