FeelDesign LogoFeelDesign

Ceramic Exhibition Columns

Modern Retail Project
Modern Retail Project

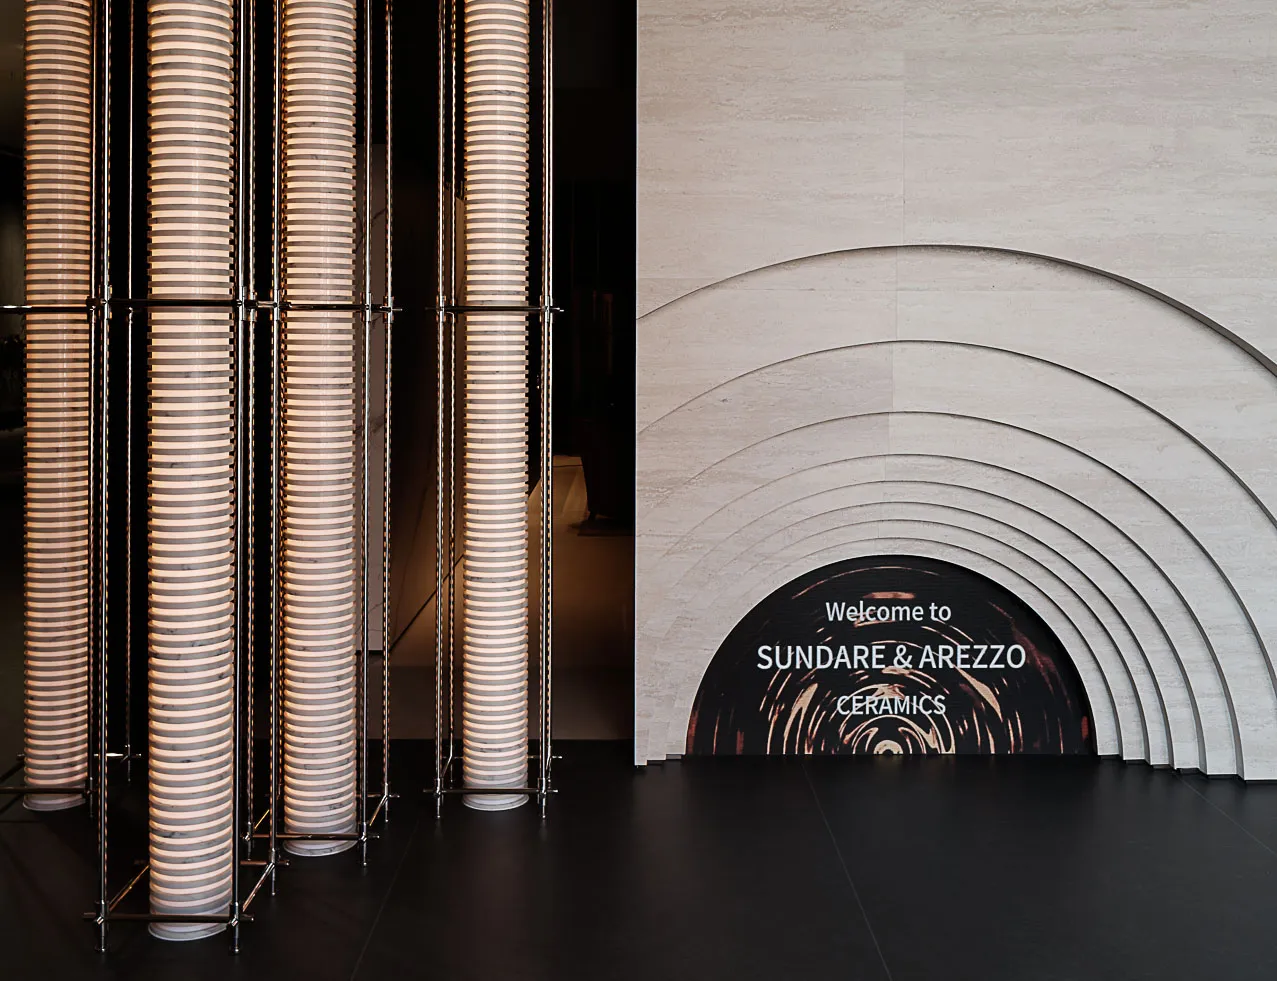
Modern architectural design featuring illuminated ceramic columns in an exhibition setting.

Ceramic Exhibition Columns

architecture · ceramic · ceramics exhibition

This image showcases an exhibition space showcasing illuminated ceramic columns, highlighting design elements of architecture, interior design, and spatial comp

Tags

architectureceramicexhibitioncolumnslighting

Ceramic Exhibition Columns

architecture · ceramic · ceramics exhibition

This image showcases an exhibition space showcasing illuminated ceramic columns, highlighting design elements of architecture, interior design, and spatial comp

Tags

architectureceramicexhibitioncolumnslighting

About this design

Modern architectural design featuring illuminated ceramic columns in an exhibition setting.

Style
architecture
Materials
ceramic
Subject
ceramics exhibition

Related architecture designs

  • Grey ceramic floor tiles intersected by shadows from trees, against a textured wall.Ceramic Floor Tile Design with Light and Shadow
  • A ceramic lantern hangs from the eaves of a traditional-style building, with a scenic landscape of misty mountains and flyingCeramic Lantern Landscape
  • A ceramic vase filled with flowers on a textured background.Ceramic Vase with Flowers
  • A retail storefront with a red circular logo displaying a face, and the text 'CHAGEE 老娘茶姬' above it.Chagee Retail Front Door
  • Black exterior architectural structure covered in charred-shou sugi ban woodCharred Wood Black Exterior Architecture
  • An isometric rendering of a children's room featuring color blocks to divide independent spaces.Children's Room Floor Plan Rendered
  • An architectural render of a children's entertainment center showing various functional zones including children's books, quaChildren's Entertainment Center Rendered Plan
  • Floor plan layout of a children's room featuring storage, beds, and play areas.Children's Rooms Floor Plan