FeelDesign LogoFeelDesign

Charred Wood Barn House with Minimalist Balcony

N

New York Gent Minimalist Residence + Art Studio
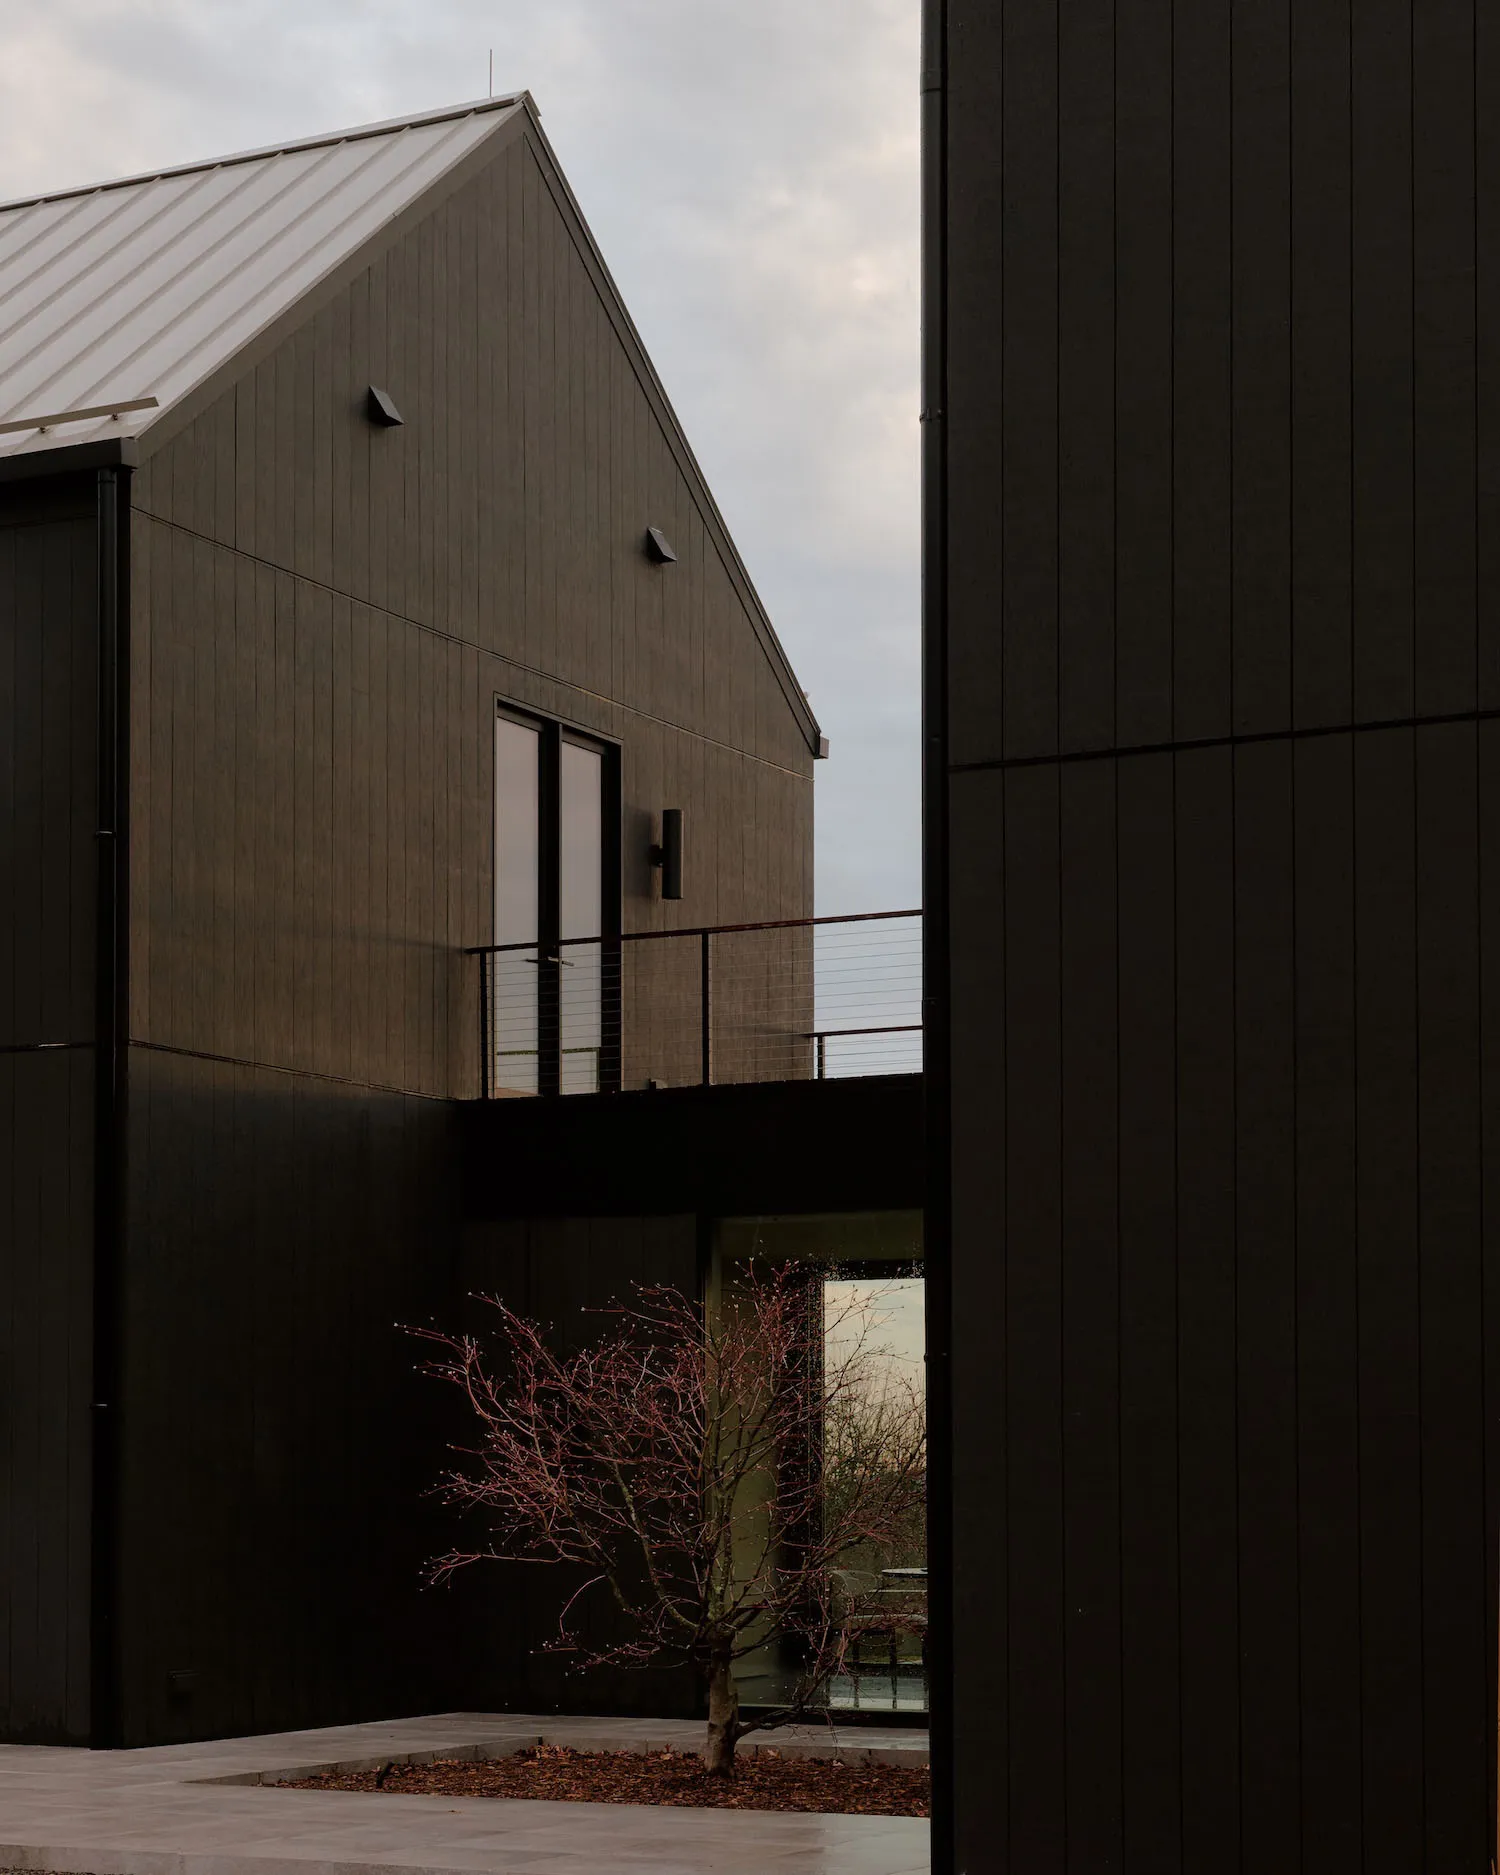
Modern dark charred wood barn-style house exterior featuring a second-floor balcony with cable railing, large windows, and a small red-leafed tree in the foreground.

Charred Wood Barn House with Minimalist Balcony

modern architecture · charred wood · exterior facade

Dramatic vertical charred timber creates a striking silhouette against the overcast sky.

Tags

charred wood facademodern barn houseshou sugi banminimalist architecturedark exterior

Charred Wood Barn House with Minimalist Balcony

modern architecture · charred wood · exterior facade

Dramatic vertical charred timber creates a striking silhouette against the overcast sky.

Tags

charred wood facademodern barn houseshou sugi banminimalist architecturedark exterior

About this design

This contemporary barn-style residence showcases a dominant palette of deep charcoal and matte black, achieved through the use of charred wood cladding. The vertical timber panels create strong linear rhythms that emphasize the building’s height and sharp gabled roof. A second-floor balcony with minimalist cable railing extends the living space outdoors, while large black-framed windows provide generous natural light. The material palette is deliberately restrained, allowing the rich texture of the burned cedar to become the hero. A single delicate Japanese maple with crimson foliage stands in sharp contrast against the dark facade, softening the otherwise austere composition. The overall mood is quiet, sculptural, and contemplative. This architectural approach suits lovers of modern minimalist living who appreciate Japanese wabi-sabi aesthetics and the tactile beauty of natural materials. The design demonstrates how a limited material selection and strong geometric forms can create a powerful, timeless presence in the landscape.

Style
modern architecture
Materials
charred wood
Subject
exterior facade

Palette

black #1E1A14
gray #211813
brown #81746D

Related modern architecture designs

  • Aerial night view of a futuristic circular glass pavilion surrounded by modern commercial buildings and illuminated skyscrapers in a dense urban plaza.Circular Glass Pavilion in Illuminated Urban Plaza
  • Modern concrete house exterior with a large circular window reflecting the surrounding hills and trees under a clear blue sky.Circular Window Concrete House in Rolling Hills
  • Modern stone and concrete house built into a rocky cliffside with dramatic overhangs and open terraces, surrounded by Mediterranean scrub vegetation under a clear blue sky.Cliffside Stone House with Concrete Canopy
  • Modern cliffside villa constructed with local limestone blocks and concrete cantilevers, perched on rocky terrain with dramatic sea views under a clear blue sky.Cliffside Stone Villa with Concrete Cantilevers

Charred Wood Barn House with Minimalist Balcony

N

New York Gent Minimalist Residence + Art Studio

Modern dark charred wood barn-style house exterior featuring a second-floor balcony with cable railing, large windows, and a small red-leafed tree in the foreground.

Charred Wood Barn House with Minimalist Balcony

modern architecture · charred wood · exterior facade

Dramatic vertical charred timber creates a striking silhouette against the overcast sky.

Tags

charred wood facademodern barn houseshou sugi banminimalist architecturedark exterior

Charred Wood Barn House with Minimalist Balcony

modern architecture · charred wood · exterior facade

Dramatic vertical charred timber creates a striking silhouette against the overcast sky.

Tags

charred wood facademodern barn houseshou sugi banminimalist architecturedark exterior

About this design

This contemporary barn-style residence showcases a dominant palette of deep charcoal and matte black, achieved through the use of charred wood cladding. The vertical timber panels create strong linear rhythms that emphasize the building’s height and sharp gabled roof. A second-floor balcony with minimalist cable railing extends the living space outdoors, while large black-framed windows provide generous natural light. The material palette is deliberately restrained, allowing the rich texture of the burned cedar to become the hero. A single delicate Japanese maple with crimson foliage stands in sharp contrast against the dark facade, softening the otherwise austere composition. The overall mood is quiet, sculptural, and contemplative. This architectural approach suits lovers of modern minimalist living who appreciate Japanese wabi-sabi aesthetics and the tactile beauty of natural materials. The design demonstrates how a limited material selection and strong geometric forms can create a powerful, timeless presence in the landscape.

Style
modern architecture
Materials
charred wood
Subject
exterior facade

Palette

black #1E1A14
gray #211813
brown #81746D

Related modern architecture designs

  • Aerial night view of a futuristic circular glass pavilion surrounded by modern commercial buildings and illuminated skyscrapers in a dense urban plaza.Circular Glass Pavilion in Illuminated Urban Plaza
  • Modern concrete house exterior with a large circular window reflecting the surrounding hills and trees under a clear blue sky.Circular Window Concrete House in Rolling Hills
  • Modern stone and concrete house built into a rocky cliffside with dramatic overhangs and open terraces, surrounded by Mediterranean scrub vegetation under a clear blue sky.Cliffside Stone House with Concrete Canopy
  • Modern cliffside villa constructed with local limestone blocks and concrete cantilevers, perched on rocky terrain with dramatic sea views under a clear blue sky.Cliffside Stone Villa with Concrete Cantilevers
#C8C3BF #C8C3BF
#39332C #39332C

How to get this look

  • Apply shou sugi ban (charred cedar) vertically on exterior walls for dramatic texture and natural weather resistance
  • Use black metal window frames and cable railings to maintain a clean, minimalist silhouette
  • Contrast the dark facade with one sculptural deciduous tree such as a Japanese maple
  • Keep the roofline simple and steeply pitched to emphasize the modern barn typology
  • Ground the composition with large-format concrete pavers and minimal planting beds
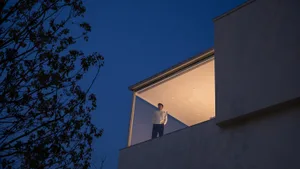
  • Man standing on a modern cantilevered concrete balcony at dusk with warm interior lighting against a deep blue sky and silhouetted tree branches.Concrete Balcony Overhang at Twilight
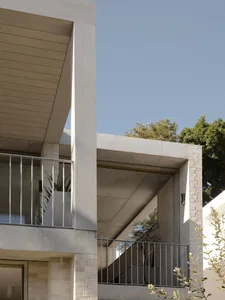
  • Modern concrete building exterior featuring a second-floor balcony with stainless steel railings, integrated planter box with snake plants, and dramatic architectural overhangs against a clear sky.Concrete Balcony with Steel Railings and Overhanging Structure
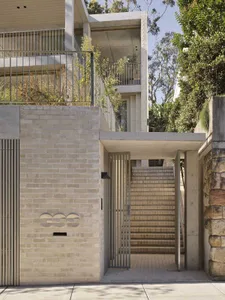
  • Modern concrete and brick house entrance with vertical metal gate, outdoor staircase, and integrated greenery on multiple levels.Concrete Brick House Entrance with Sculptural Staircase
  • Modern concrete colonnade with cylindrical pillars, smooth concrete ceiling, and a shallow reflecting pool containing a small tree and greenery in a minimalist courtyard.Concrete Colonnade Overlooking Serene Reflecting Pool
  • #C8C3BF #C8C3BF
    #39332C #39332C

    How to get this look

    • Apply shou sugi ban (charred cedar) vertically on exterior walls for dramatic texture and natural weather resistance
    • Use black metal window frames and cable railings to maintain a clean, minimalist silhouette
    • Contrast the dark facade with one sculptural deciduous tree such as a Japanese maple
    • Keep the roofline simple and steeply pitched to emphasize the modern barn typology
    • Ground the composition with large-format concrete pavers and minimal planting beds
  • Man standing on a modern cantilevered concrete balcony at dusk with warm interior lighting against a deep blue sky and silhouetted tree branches.Concrete Balcony Overhang at Twilight
  • Modern concrete building exterior featuring a second-floor balcony with stainless steel railings, integrated planter box with snake plants, and dramatic architectural overhangs against a clear sky.Concrete Balcony with Steel Railings and Overhanging Structure
  • Modern concrete and brick house entrance with vertical metal gate, outdoor staircase, and integrated greenery on multiple levels.Concrete Brick House Entrance with Sculptural Staircase
  • Modern concrete colonnade with cylindrical pillars, smooth concrete ceiling, and a shallow reflecting pool containing a small tree and greenery in a minimalist courtyard.Concrete Colonnade Overlooking Serene Reflecting Pool