FeelDesign LogoFeelDesign

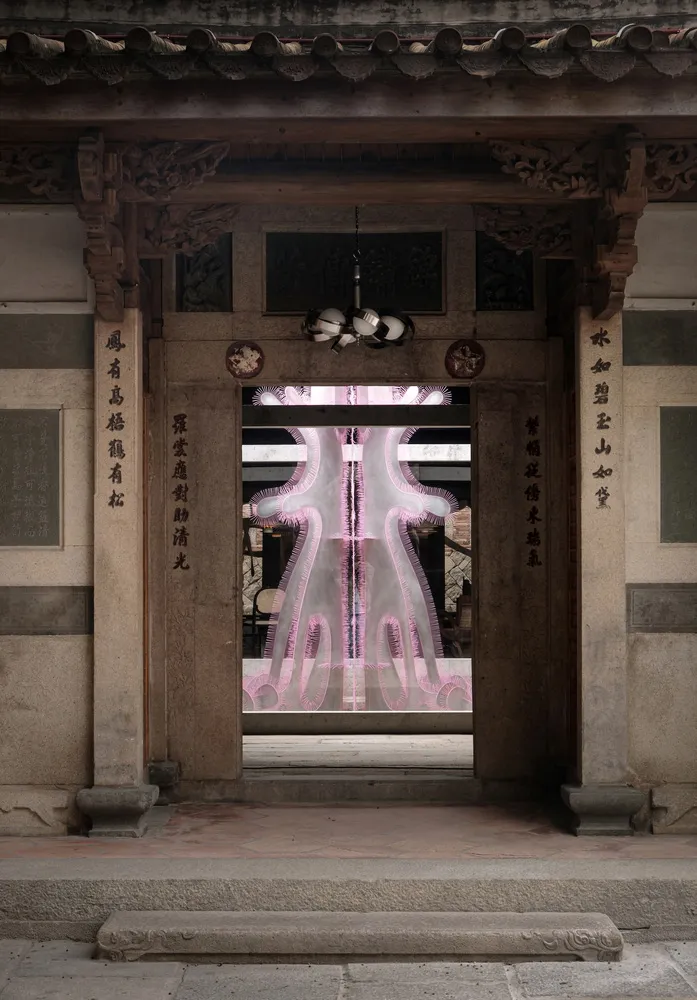
Chinese Traditional Doorway with Lighting

Stunning Floor Plan Design
Stunning Floor Plan Design

An intricately carved doorway with traditional Chinese symbols, illuminated by modern lighting fixtures.

Chinese Traditional Doorway with Lighting

architecture · wood, glass · interior

Charming Chinese canopy traditional interior showcasing delicate carving symbols illuminated for cultural preservation

Tags

traditionalChinesearchitecturalcarvingilluminated

Chinese Traditional Doorway with Lighting

architecture · wood, glass · interior

Charming Chinese canopy traditional interior showcasing delicate carving symbols illuminated for cultural preservation

Tags

traditionalChinesearchitecturalcarvingilluminated

About this design

An intricately carved doorway with traditional Chinese symbols, illuminated by modern lighting fixtures.

Style
architecture
Materials
wood, glass
Subject
interior

Related architecture designs

  • A traditional Chinese building exterior with white walls and a brick structure.Chinese Traditional Exterior with Brick Walls
  • A well-lit building exterior featuring a signage with the text 'the CHOW KIT'.Chow Kit Lighted Sign and Building Exterior
  • A historical church building made of stone with a illuminated bell tower at dusk.Church Architecture Stone
  • A brick church with a bell tower and large windows.Church Brick Built
  • A close-up view of the exterior of a church featuring brick and stone materials and a cross on top.Church Exterior with Brick and Stone
  • A stone and stucco exterior of a church.Church Exterior Stone and Stucco
  • A wooden church roof featuring a wooden cross against a backdrop of green trees and a blue sky.Church Roof Wooden Cross
  • A detailed architectural blueprint of a cinema layout with a stair access plan.Cinema Floor Plan with Stair Access