FeelDesign LogoFeelDesign

Church Roof Wooden Cross

Modern Floor Plan Concept
Modern Floor Plan Concept

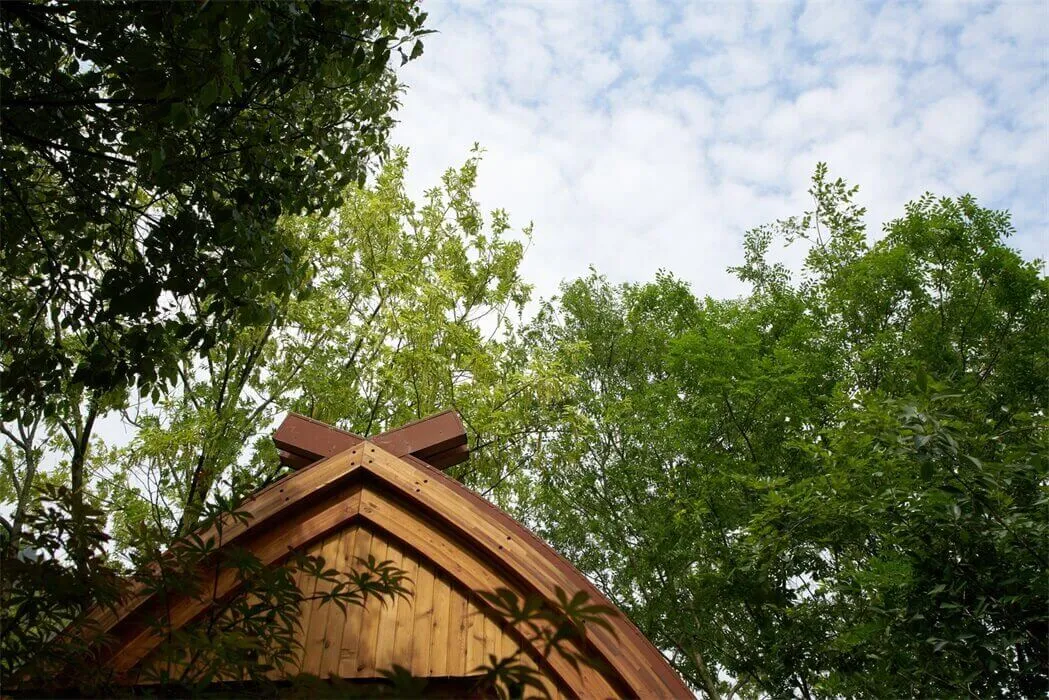
A wooden church roof featuring a wooden cross against a backdrop of green trees and a blue sky.

Church Roof Wooden Cross

architecture · wood · church roof

Church roof wooden cross showcasing Christian religious symbolism for sacred architectural design.

Tags

churchroofwoodencrossChristian

Church Roof Wooden Cross

architecture · wood · church roof

Church roof wooden cross showcasing Christian religious symbolism for sacred architectural design.

Tags

churchroofwoodencrossChristian

About this design

A wooden church roof featuring a wooden cross against a backdrop of green trees and a blue sky.

Style
architecture
Materials
wood
Subject
church roof

Related architecture designs

  • A detailed architectural blueprint of a cinema layout with a stair access plan.Cinema Floor Plan with Stair Access
  • Modern cinema interior with a red-brick wall and a metallic counterCinema Interior with Red Brick and Steel Counter
  • Circular building floor plan with central courtyard and various rooms and spaces.Circle Building Floor Plan
  • A serene architectural scene featuring a circular structure surrounded by trees and water, with a person standing on a platform within the structureCircular Architecture with Water Feature
  • Circular brick pathway with greenery and water feature in a landscaped environmentCircular Brick Landscape View
  • A detailed architectural drawing of a city block with buildings and infrastructure.City Block Plan
  • A grayscale city block plan showcasing a black building among other grey structuresCity Block Plan with Black Building
  • Wallpaper featuring a map of a city on an interior wallCity Map Wallpaper Interior