FeelDesign LogoFeelDesign

Cinema Hall Terra-Cotta & Concrete Interior

Modern Floor Plan Interior
Modern Floor Plan Interior

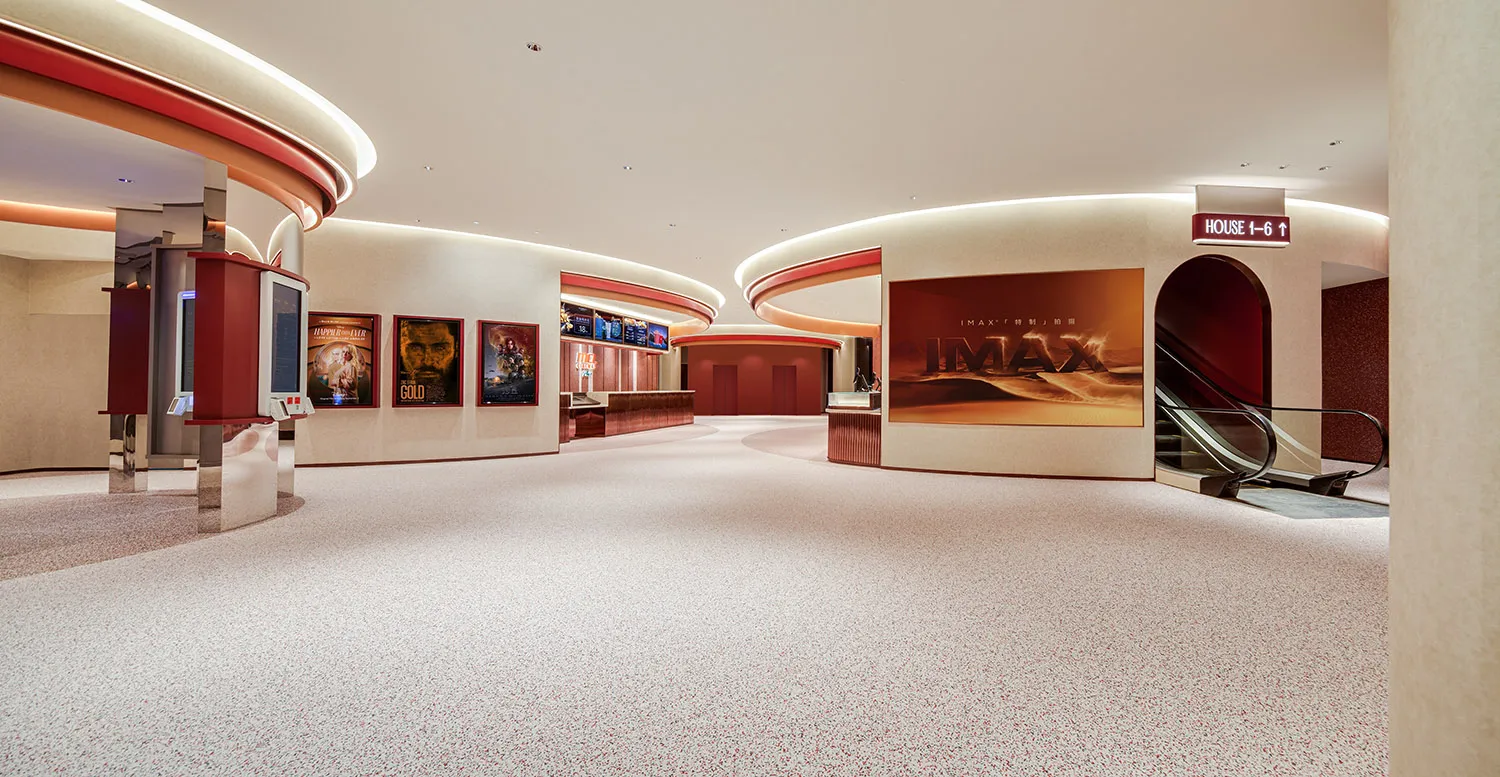
Modern cinema hall interior featuring terrazzo and concrete materials, with movie posters and an escalator.

Cinema Hall Terra-Cotta & Concrete Interior

interior design · terrazzo concrete · cinema hall

Modern cinema hall features interior with terrazzo and concrete materials designed for optimal viewing experience.

Tags

cinema-hallterrazzoconcreteinterior-designmodern-flooring

Cinema Hall Terra-Cotta & Concrete Interior

interior design · terrazzo concrete · cinema hall

Modern cinema hall features interior with terrazzo and concrete materials designed for optimal viewing experience.

Tags

cinema-hallterrazzoconcreteinterior-designmodern-flooring

About this design

Modern cinema hall interior featuring terrazzo and concrete materials, with movie posters and an escalator.

Style
interior design
Materials
terrazzo concrete
Subject
cinema hall

Related interior design designs

  • Empty modern room with white walls, black cabinets, and well-lit spaceModern Minimalist Room with Black Cabinets
  • Elegant interior space with wooden doors featuring intricate carvings, open to reveal a view of another roomTraditional Asian Interior with Wooden Doors
  • Elegant interior space with wooden doors featuring intricate carvings, open to reveal a view of another roomTraditional Asian Interior with Wooden Doors
  • An Asian woman walks through a building with sliding doors, surrounded by oriental design, potted plants, and a wooden floorAsian-Inspired Interior with Wooden Floor
  • An Asian woman walks through a building with sliding doors, surrounded by oriental design, potted plants, and a wooden floorAsian-Inspired Interior with Wooden Floor
  • Black and white architectural rendering of a modern building interior with a mix of open areas and smaller rooms, showcasing a complex layoutModern Architectural Interior with Open Layout
  • Modern interior design project featuring wooden floors, a staircase, and a potted plant, with a focus on functionality and aestheticsModern Home with Wooden Floors and Staircase
  • Modern interior design project featuring wooden floors, a staircase, and a potted plant, with a focus on functionality and aestheticsModern Home with Wooden Floors and Staircase

Cinema Hall Terra-Cotta & Concrete Interior

Modern Floor Plan Interior

Modern Floor Plan Interior

Modern cinema hall interior featuring terrazzo and concrete materials, with movie posters and an escalator.

Cinema Hall Terra-Cotta & Concrete Interior

interior design · terrazzo concrete · cinema hall

Modern cinema hall features interior with terrazzo and concrete materials designed for optimal viewing experience.

Tags

cinema-hallterrazzoconcreteinterior-designmodern-flooring

Cinema Hall Terra-Cotta & Concrete Interior

interior design · terrazzo concrete · cinema hall

Modern cinema hall features interior with terrazzo and concrete materials designed for optimal viewing experience.

Tags

cinema-hallterrazzoconcreteinterior-designmodern-flooring

About this design

Modern cinema hall interior featuring terrazzo and concrete materials, with movie posters and an escalator.

Style
interior design
Materials
terrazzo concrete
Subject
cinema hall

Related interior design designs

  • Empty modern room with white walls, black cabinets, and well-lit spaceModern Minimalist Room with Black Cabinets
  • Elegant interior space with wooden doors featuring intricate carvings, open to reveal a view of another roomTraditional Asian Interior with Wooden Doors
  • Elegant interior space with wooden doors featuring intricate carvings, open to reveal a view of another roomTraditional Asian Interior with Wooden Doors
  • An Asian woman walks through a building with sliding doors, surrounded by oriental design, potted plants, and a wooden floorAsian-Inspired Interior with Wooden Floor
  • An Asian woman walks through a building with sliding doors, surrounded by oriental design, potted plants, and a wooden floorAsian-Inspired Interior with Wooden Floor
  • Black and white architectural rendering of a modern building interior with a mix of open areas and smaller rooms, showcasing a complex layoutModern Architectural Interior with Open Layout
  • Modern interior design project featuring wooden floors, a staircase, and a potted plant, with a focus on functionality and aestheticsModern Home with Wooden Floors and Staircase
  • Modern interior design project featuring wooden floors, a staircase, and a potted plant, with a focus on functionality and aestheticsModern Home with Wooden Floors and Staircase