FeelDesign LogoFeelDesign

Classic Elegance with Open Layout

Suzhou W Hotel SOL37 Bar
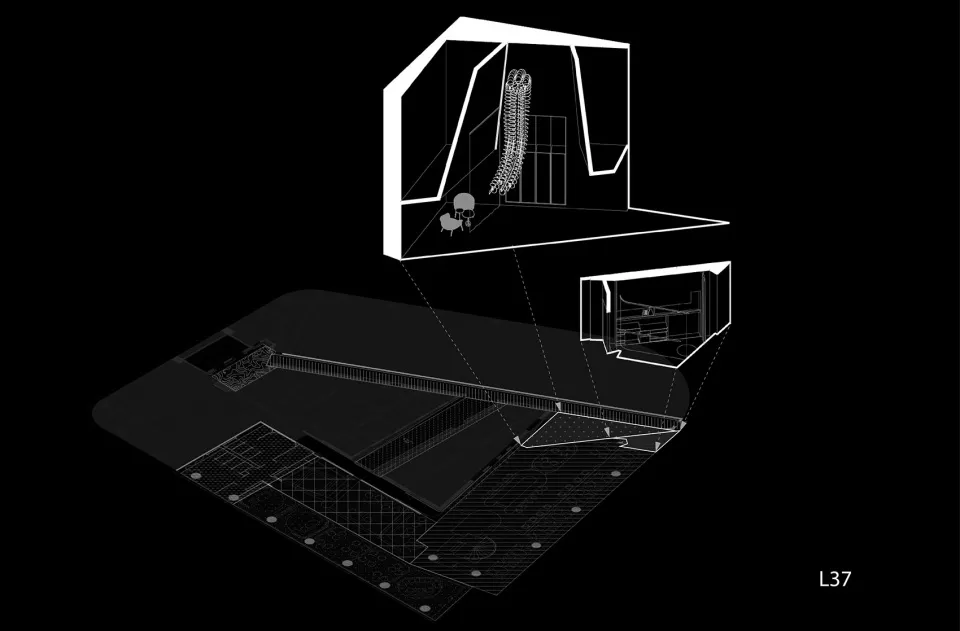
Suzhou W Hotel SOL37 Bar

Black and white architectural rendering of a building's interior with open areas, enclosed spaces, hallways, and rooms connected by doors and windows

Classic Elegance with Open Layout

interior design · wood · architecture

Tags

classicelegantsophisticatedopen-planarchitecturalinterior

Classic Elegance with Open Layout

interior design · wood · architecture

Tags

classicelegantsophisticatedopen-planarchitecturalinterior

About this design

Black and white architectural rendering of a building's interior with open areas, enclosed spaces, hallways, and rooms connected by doors and windows

Style
interior design
Materials
wood
Subject
architecture

Related interior design designs

  • A modern restaurant bar with white and brown marble walls and flooring, featuring a circular hanging light fixture and bottleModern Restaurant Bar with Marble Features
  • Modern restaurant cafe interior with seating, counter, and display case.Modern Restaurant Cafe Interior
  • A modern bar with a marble countertop featuring a sink, faucet, and decorative items.Modern Bar with Marble Counter
  • An elegant restaurant bar with wooden chairs, marble countertops, and a curved wooden wall.Modern Restaurant Bar
  • A modern restaurant interior with wooden floors and a living wall.Modern Restaurant Interior Wood
  • Modern bedroom featuring a wooden environment with minimalist design and comfortable furnishings.Modern Bedroom with Wooden Environment
  • Modern restaurant interior with white walls and a brick-clad coffee counterModern Restaurant Interior with White Walls and Br
  • A cozy coffee shop with a wooden table, white chairs, and a vase of flowers.Modern Coffee Shop with Wood Details

Classic Elegance with Open Layout

Suzhou W Hotel SOL37 Bar

Suzhou W Hotel SOL37 Bar

Black and white architectural rendering of a building's interior with open areas, enclosed spaces, hallways, and rooms connected by doors and windows

Classic Elegance with Open Layout

interior design · wood · architecture

Tags

classicelegantsophisticatedopen-planarchitecturalinterior

Classic Elegance with Open Layout

interior design · wood · architecture

Tags

classicelegantsophisticatedopen-planarchitecturalinterior

About this design

Black and white architectural rendering of a building's interior with open areas, enclosed spaces, hallways, and rooms connected by doors and windows

Style
interior design
Materials
wood
Subject
architecture

Related interior design designs

  • A modern restaurant bar with white and brown marble walls and flooring, featuring a circular hanging light fixture and bottleModern Restaurant Bar with Marble Features
  • Modern restaurant cafe interior with seating, counter, and display case.Modern Restaurant Cafe Interior
  • A modern bar with a marble countertop featuring a sink, faucet, and decorative items.Modern Bar with Marble Counter
  • An elegant restaurant bar with wooden chairs, marble countertops, and a curved wooden wall.Modern Restaurant Bar
  • A modern restaurant interior with wooden floors and a living wall.Modern Restaurant Interior Wood
  • Modern bedroom featuring a wooden environment with minimalist design and comfortable furnishings.Modern Bedroom with Wooden Environment
  • Modern restaurant interior with white walls and a brick-clad coffee counterModern Restaurant Interior with White Walls and Br
  • A cozy coffee shop with a wooden table, white chairs, and a vase of flowers.Modern Coffee Shop with Wood Details