FeelDesign LogoFeelDesign

城市书房外墙

Stunning Floor Plan Collection
Stunning Floor Plan Collection

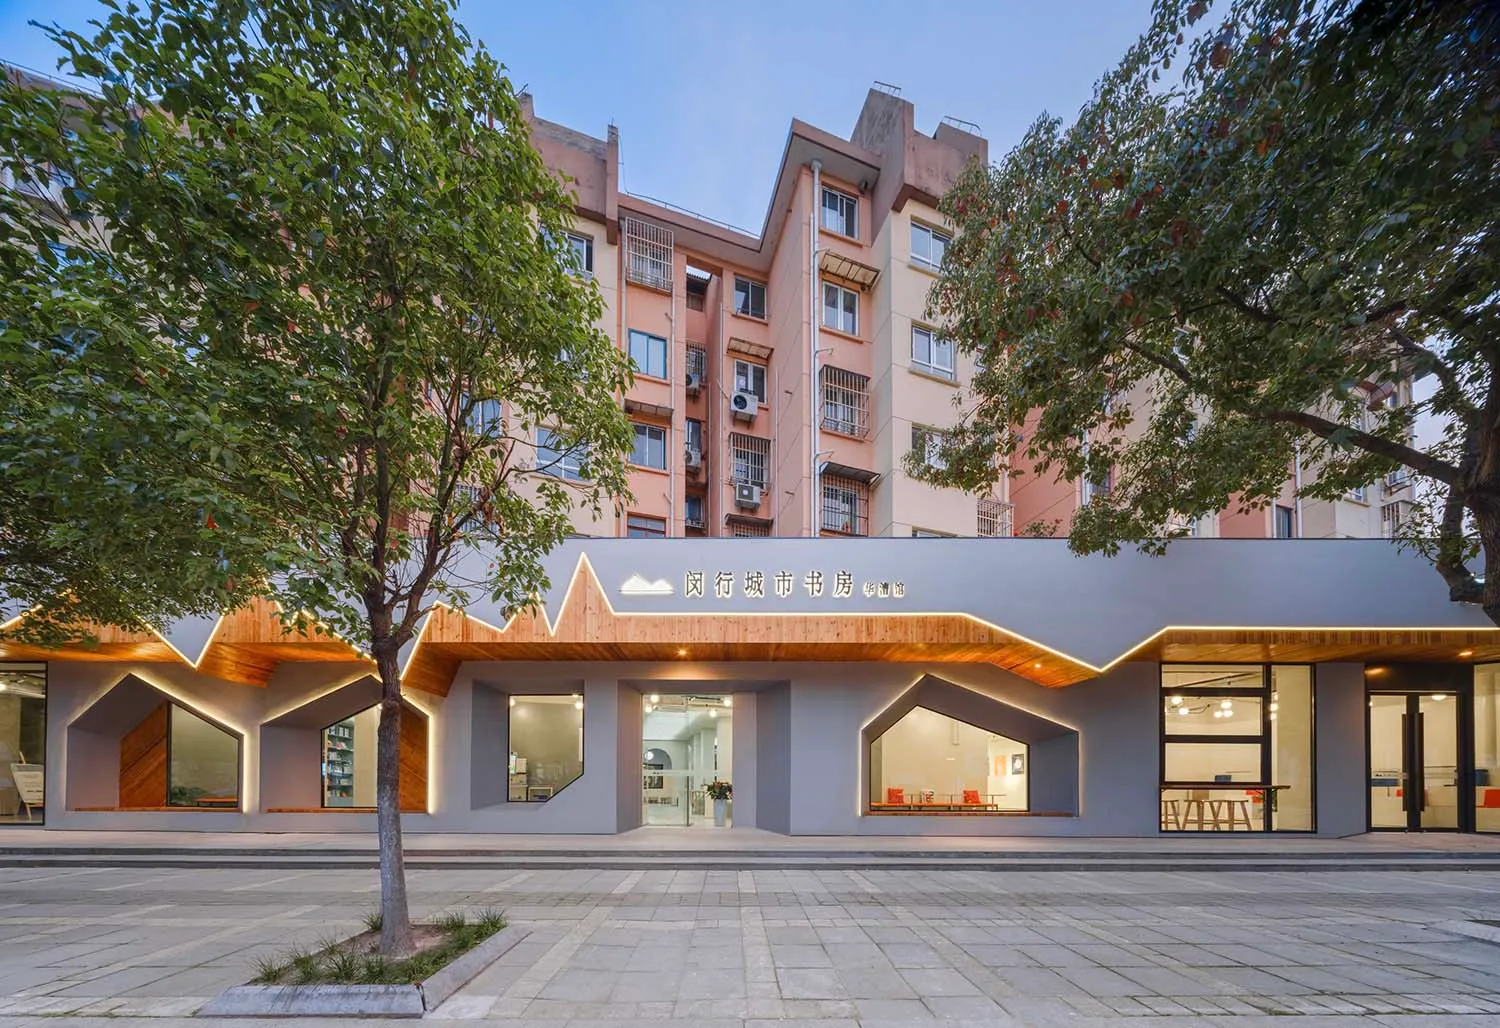
城市书房的外墙设计,采用木质结构和大面积玻璃窗。

城市书房外墙

architecture · wood, glass, concrete · city书房

City bookstore with modern architectural design featuring wooden structures and large glass windows.

Tags

citybookstorearchitecturemoderndesign

城市书房外墙

architecture · wood, glass, concrete · city书房

City bookstore with modern architectural design featuring wooden structures and large glass windows.

Tags

citybookstorearchitecturemoderndesign

About this design

城市书房的外墙设计,采用木质结构和大面积玻璃窗。

Style
architecture
Materials
wood, glass, concrete
Subject
city书房

Related architecture designs

  • Modern floor pattern featuring concrete tile with varied textures and colors.Modern Floor Pattern Concrete
  • Modern retail storefront with glass front displaying clothingModern Retail Storefront with Glass Front
  • Modern entrance with a curved brick ceiling and a wooden door.Modern Entrance with Brick Ceiling
  • Detailed architectural diagram of a modern indoor plant wall, featuring materials, construction methods, and design elements.Modern Indoor Plant Wall
  • Cross-sectional view of a modern office building showing a glass ceiling.Modern Office Interior with Glass Ceiling
  • A rendered commercial space featuring terrazzo and concrete materials.Commercial Space with Terrazzo and Concrete Render
  • A modern children's playground with metal, plastic, and wooden structures.Modern Playground with Metal, Plastic, and Wood
  • A modern coffee shop with sleek metal furniture and large glass panels.Modern Coffee Shop Interior

城市书房外墙

Stunning Floor Plan Collection

Stunning Floor Plan Collection

城市书房的外墙设计,采用木质结构和大面积玻璃窗。

城市书房外墙

architecture · wood, glass, concrete · city书房

City bookstore with modern architectural design featuring wooden structures and large glass windows.

Tags

citybookstorearchitecturemoderndesign

城市书房外墙

architecture · wood, glass, concrete · city书房

City bookstore with modern architectural design featuring wooden structures and large glass windows.

Tags

citybookstorearchitecturemoderndesign

About this design

城市书房的外墙设计,采用木质结构和大面积玻璃窗。

Style
architecture
Materials
wood, glass, concrete
Subject
city书房

Related architecture designs

  • Modern floor pattern featuring concrete tile with varied textures and colors.Modern Floor Pattern Concrete
  • Modern retail storefront with glass front displaying clothingModern Retail Storefront with Glass Front
  • Modern entrance with a curved brick ceiling and a wooden door.Modern Entrance with Brick Ceiling
  • Detailed architectural diagram of a modern indoor plant wall, featuring materials, construction methods, and design elements.Modern Indoor Plant Wall
  • Cross-sectional view of a modern office building showing a glass ceiling.Modern Office Interior with Glass Ceiling
  • A rendered commercial space featuring terrazzo and concrete materials.Commercial Space with Terrazzo and Concrete Render
  • A modern children's playground with metal, plastic, and wooden structures.Modern Playground with Metal, Plastic, and Wood
  • A modern coffee shop with sleek metal furniture and large glass panels.Modern Coffee Shop Interior