FeelDesign LogoFeelDesign

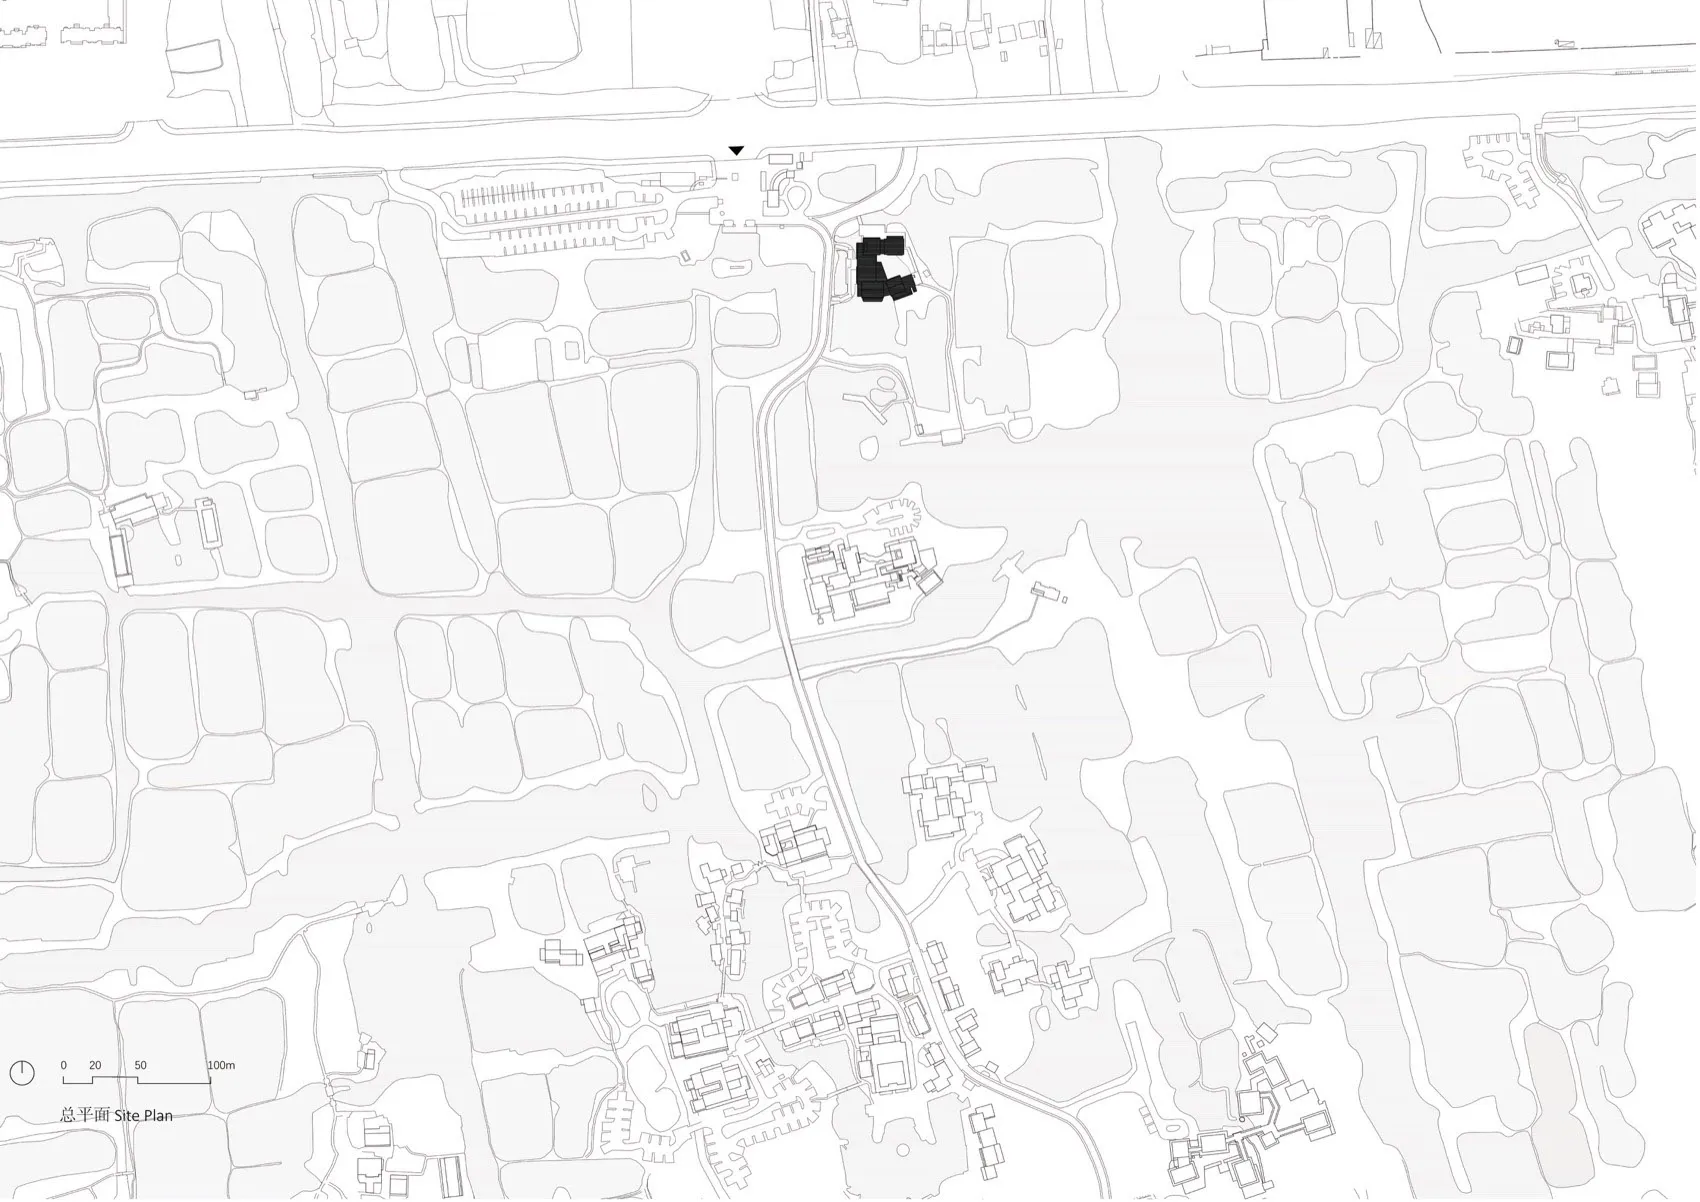
Urban Cityscape Blueprint

Chic Floor Plan Project
Chic Floor Plan Project

An architectural blueprint of an urban cityscape.

Urban Cityscape Blueprint

architecture · paper · cityscape

Urban cityscape blueprint showcasing detailed architectural plans for urban development and infrastructure

Tags

architectural-planurban-developmentcityscapeblueprintarchitecture

Urban Cityscape Blueprint

architecture · paper · cityscape

Urban cityscape blueprint showcasing detailed architectural plans for urban development and infrastructure

Tags

architectural-planurban-developmentcityscapeblueprintarchitecture

About this design

An architectural blueprint of an urban cityscape.

Style
architecture
Materials
paper
Subject
cityscape

Related architecture designs

  • Detailed cityscape model with buildings and water bodyCityscape Rendered View
  • A cityscape featuring stone and glass buildings reflected in calm water.Cityscape with Stone, Glass, and Water Reflections
  • A square window frame reveals a view of a cityscape with domed structures and mountains in the distance, illuminated by a golCityscape Through Window
  • Urban skyline reflected in tranquil waters at dusk, featuring modern skyscrapers and a clear sky.Cityscape Urban Reflections
  • A stone and metal exterior building facade with decorative railings.Classic Exterior with Stone and Metal
  • Close-up of a classical building facade with stone columns and decorative architectural elements.Classical Architecture with Stone Columns
  • A classical building exterior roofline drawing depicting a multi-story structure with a metal roof and decorative cornice.Classical Building Exterior Roofline
  • An image showing a classical architectural column made of concrete.Classical Column Concrete