FeelDesign LogoFeelDesign

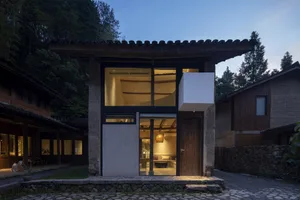
Classical Building Exterior Roofline

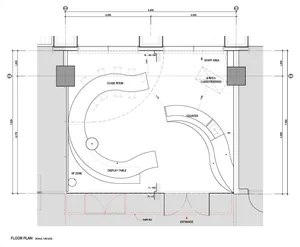
Sophisticated Floor Plan Project

Sophisticated Floor Plan Project

A classical building exterior roofline drawing depicting a multi-story structure with a metal roof and decorative cornice.

Classical Building Exterior Roofline

architecture · metal · building_exterior

Adjective Building Style features Roofline Design for Historical Significance

Tags

classicalarchitecturebuilding_exteriormetalroofline

Classical Building Exterior Roofline

architecture · metal · building_exterior

Adjective Building Style features Roofline Design for Historical Significance

Tags

classicalarchitecturebuilding_exteriormetalroofline

About this design

A classical building exterior roofline drawing depicting a multi-story structure with a metal roof and decorative cornice.

Style
architecture
Materials
metal
Subject
building_exterior

Related architecture designs

  • A modern residential building with terracotta roof and concrete walls surrounded by lush green vegetation.Modern Residential Terracotta Concrete
  • Floor plan of the ground floor of a house in BrazilHouse Ground Floor Plan Brazil
  • Modern architecture floor plan on white background.Modern Floor Plan
  • A pencil sketch of a modern residential building on a white background.Modern Residential Sketch
  • Detailed black and white line drawing of a modern industrial-style apartment floor plan.Modern Industrial Floor Plan
  • A tree house built around a large tree with a wooden deck and railing.Tree House in Tree
  • Modern residential home with wooden roofs situated by a calm lake, featuring sailboats and lush greenery.Modern Waterfront Residence with Wooden Roof
  • Modern residential building with metal exterior and large glass windows.Modern Residential Metal Building

Classical Building Exterior Roofline

Sophisticated Floor Plan Project

Sophisticated Floor Plan Project

A classical building exterior roofline drawing depicting a multi-story structure with a metal roof and decorative cornice.

Classical Building Exterior Roofline

architecture · metal · building_exterior

Adjective Building Style features Roofline Design for Historical Significance

Tags

classicalarchitecturebuilding_exteriormetalroofline

Classical Building Exterior Roofline

architecture · metal · building_exterior

Adjective Building Style features Roofline Design for Historical Significance

Tags

classicalarchitecturebuilding_exteriormetalroofline

About this design

A classical building exterior roofline drawing depicting a multi-story structure with a metal roof and decorative cornice.

Style
architecture
Materials
metal
Subject
building_exterior

Related architecture designs

  • A modern residential building with terracotta roof and concrete walls surrounded by lush green vegetation.Modern Residential Terracotta Concrete
  • Floor plan of the ground floor of a house in BrazilHouse Ground Floor Plan Brazil
  • Modern architecture floor plan on white background.Modern Floor Plan
  • A pencil sketch of a modern residential building on a white background.Modern Residential Sketch
  • Detailed black and white line drawing of a modern industrial-style apartment floor plan.Modern Industrial Floor Plan
  • A tree house built around a large tree with a wooden deck and railing.Tree House in Tree
  • Modern residential home with wooden roofs situated by a calm lake, featuring sailboats and lush greenery.Modern Waterfront Residence with Wooden Roof
  • Modern residential building with metal exterior and large glass windows.Modern Residential Metal Building