FeelDesign LogoFeelDesign

Classic Building Layout with Red Accents

Suzhou Yidu Zhucai Japanese Restaurant Space Design
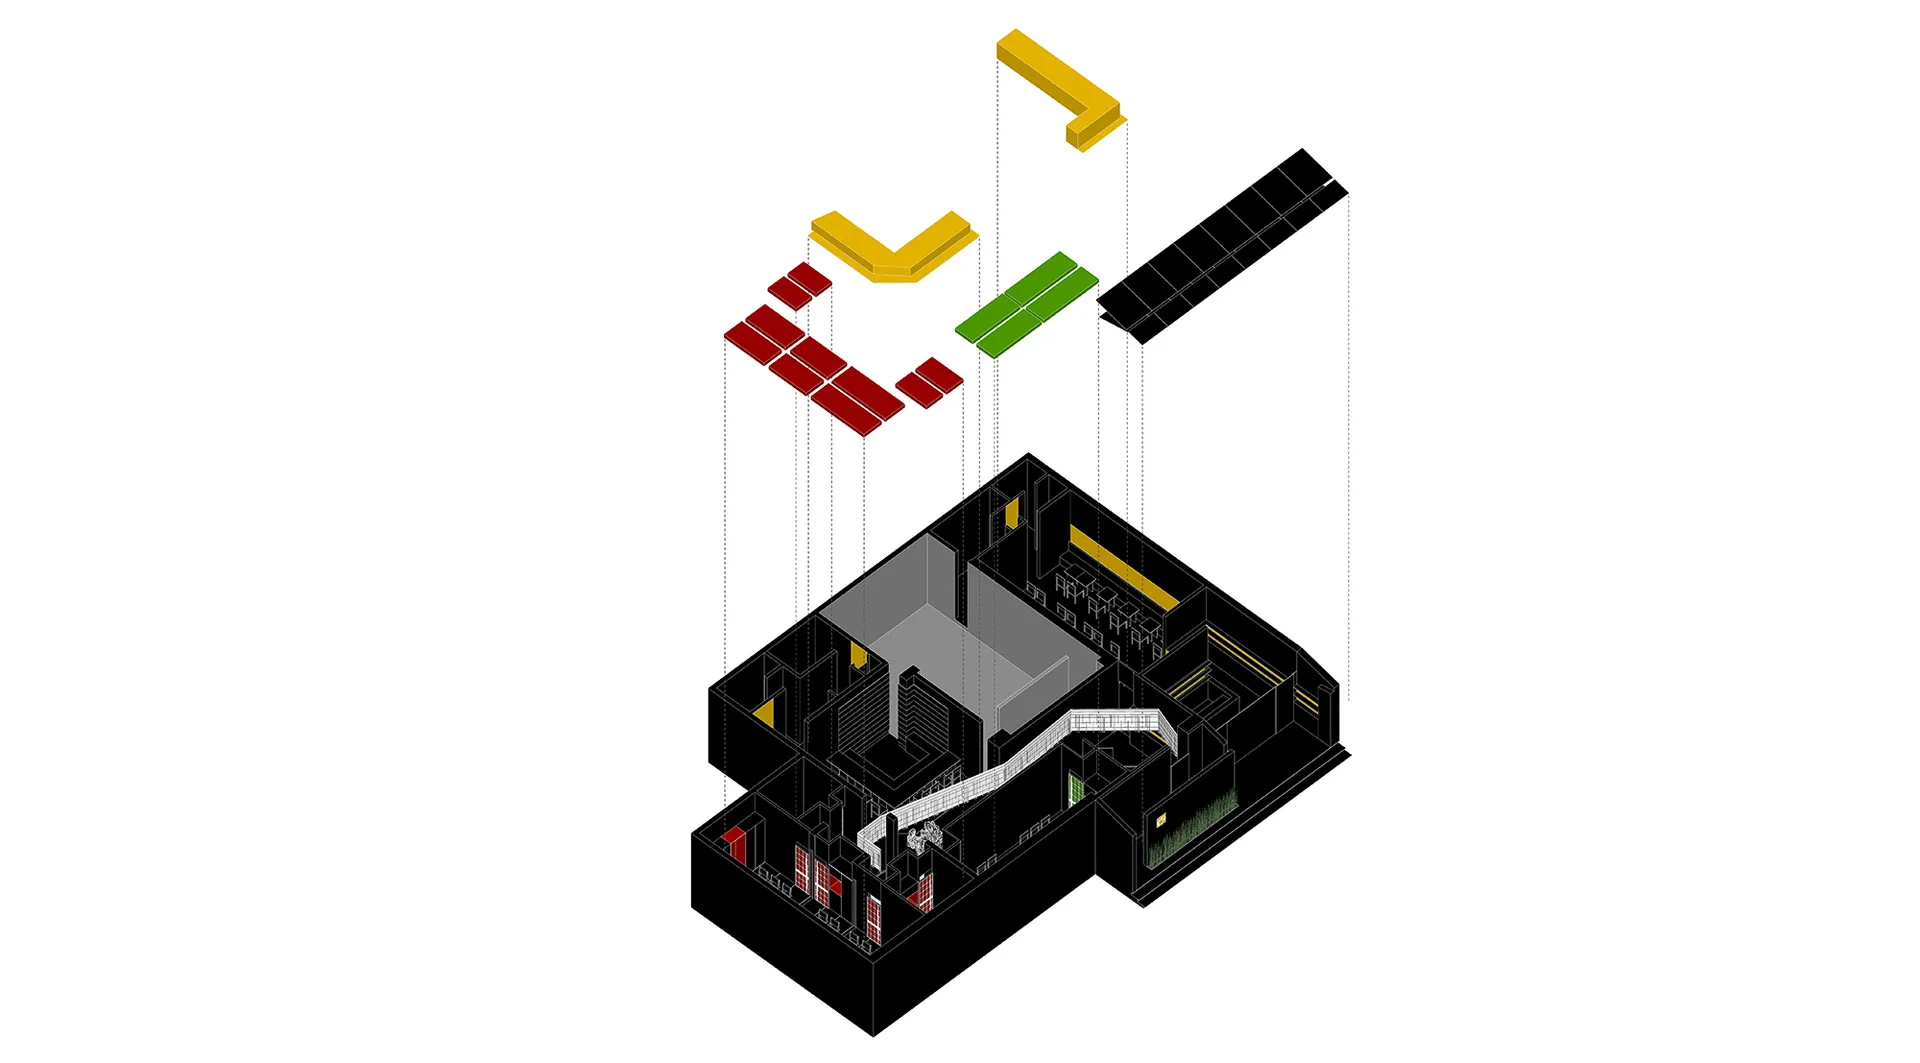
Suzhou Yidu Zhucai Japanese Restaurant Space Design

Black and white architectural rendering of a building's interior with a mix of open areas and smaller rooms, featuring red squares for doors, windows, or architectural elements

Classic Building Layout with Red Accents

building interior · architecture

Classic Building Layout with Red Accents

Tags

classicarchitectural-renderingbuilding-layoutmixed-usediversered-accent

Classic Building Layout with Red Accents

building interior · architecture

Classic Building Layout with Red Accents

Tags

classicarchitectural-renderingbuilding-layoutmixed-usediversered-accent

About this design

Black and white architectural rendering of a building's interior with a mix of open areas and smaller rooms, featuring red squares for doors, windows, or architectural elements

Style
building interior
Subject
architecture

Related building interior designs

  • A calm and inviting interior hallway with a doorway, two chairs, and a potted plant, connecting different areas within the buildingCozy Building Interior with Greenery
  • Interior view of a building with a wooden bench in front of a glass door, surrounded by chairs in a comfortable and inviting spaceCozy Building Interior with Wooden Bench
  • Industrial-style interior hallway with a wooden wall featuring a logo and a concrete floor, giving a sense of emptinessIndustrial Style Building Interior with Wooden Wall
  • Detailed architectural rendering of a building's interior with various rooms and spaces, showcasing a mix of styles and modern functionalityMixed-Style Building Interior with Multiple Spaces
  • Architectural rendering of a modern building interior with a mix of open spaces and enclosed rooms, featuring concrete and glass materials and natural and artificial lighting

Classic Building Layout with Red Accents

Suzhou Yidu Zhucai Japanese Restaurant Space Design

Suzhou Yidu Zhucai Japanese Restaurant Space Design

Black and white architectural rendering of a building's interior with a mix of open areas and smaller rooms, featuring red squares for doors, windows, or architectural elements

Classic Building Layout with Red Accents

building interior · architecture

Classic Building Layout with Red Accents

Tags

classicarchitectural-renderingbuilding-layoutmixed-usediversered-accent

Classic Building Layout with Red Accents

building interior · architecture

Classic Building Layout with Red Accents

Tags

classicarchitectural-renderingbuilding-layoutmixed-usediversered-accent

About this design

Black and white architectural rendering of a building's interior with a mix of open areas and smaller rooms, featuring red squares for doors, windows, or architectural elements

Style
building interior
Subject
architecture

Related building interior designs

  • A calm and inviting interior hallway with a doorway, two chairs, and a potted plant, connecting different areas within the buildingCozy Building Interior with Greenery
  • Interior view of a building with a wooden bench in front of a glass door, surrounded by chairs in a comfortable and inviting spaceCozy Building Interior with Wooden Bench
  • Industrial-style interior hallway with a wooden wall featuring a logo and a concrete floor, giving a sense of emptinessIndustrial Style Building Interior with Wooden Wall
  • Detailed architectural rendering of a building's interior with various rooms and spaces, showcasing a mix of styles and modern functionalityMixed-Style Building Interior with Multiple Spaces
  • Architectural rendering of a modern building interior with a mix of open spaces and enclosed rooms, featuring concrete and glass materials and natural and artificial lighting
Modern Building Interior with Concrete and Glass
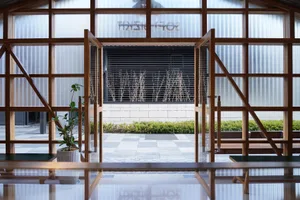
  • Bright and inviting interior space with a glass doorway, metal frame, and potted plants, flooded with natural lightModern Building Interior with Glass Doorway
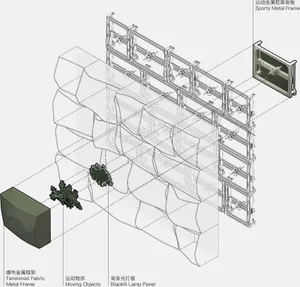
  • A modern building interior with a large screen display, a green wall, and a small model of the building in the foregroundModern Building Interior with Green Wall
  • Overhead view of a modern building interior with a metal light fixture and a sense of functionalityModern Building Interior with Metal Light Fixture
  • Modern Building Interior with Concrete and Glass
  • Bright and inviting interior space with a glass doorway, metal frame, and potted plants, flooded with natural lightModern Building Interior with Glass Doorway
  • A modern building interior with a large screen display, a green wall, and a small model of the building in the foregroundModern Building Interior with Green Wall
  • Overhead view of a modern building interior with a metal light fixture and a sense of functionalityModern Building Interior with Metal Light Fixture