FeelDesign LogoFeelDesign

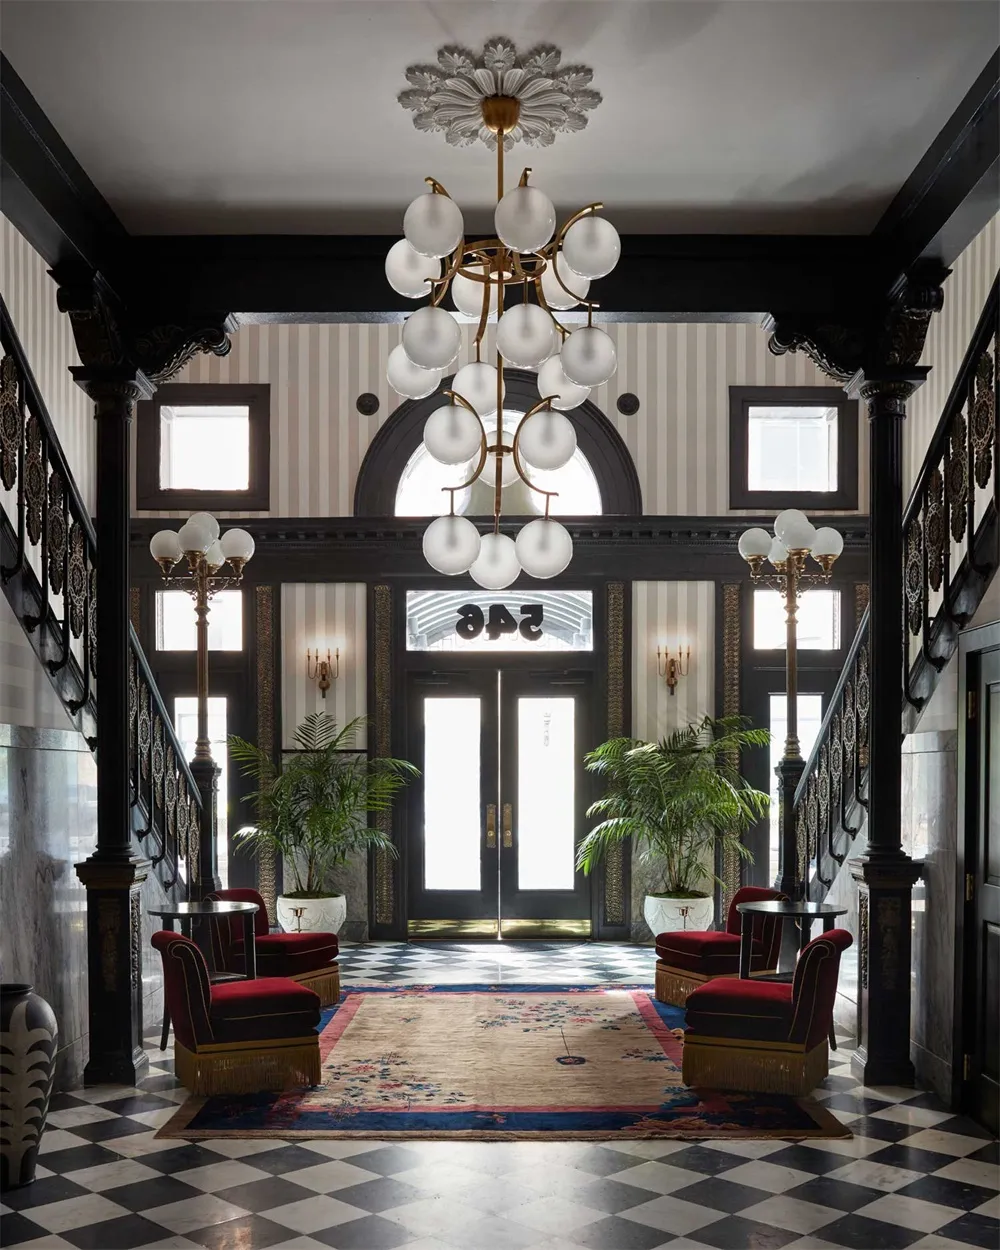
Classical Lobby with Marble and Carpet

Chic Living Room Interior
Chic Living Room Interior

Classical-style lobby featuring marble columns, glass chandelier, and carpet flooring.

Classical Lobby with Marble and Carpet

interior design · wood, marble, glass, carpet · lobby

This luxurious classical-style lobby showcases marble columns, a stylish chandelier, and carpet flooring for an opulent and welcoming atmosphere.

Tags

luxuryclassical-lobbymarble-columnsglass-chandeliercarpet-flooring

Classical Lobby with Marble and Carpet

interior design · wood, marble, glass, carpet · lobby

This luxurious classical-style lobby showcases marble columns, a stylish chandelier, and carpet flooring for an opulent and welcoming atmosphere.

Tags

luxuryclassical-lobbymarble-columnsglass-chandeliercarpet-flooring

About this design

Classical-style lobby featuring marble columns, glass chandelier, and carpet flooring.

Style
interior design
Materials
wood, marble, glass, carpet
Subject
lobby

Related interior design designs

  • A modern interior design featuring a green chair in front of a wooden wall, with two tables and a minimalist atmosphereModern Minimalist Space with Wooden Wall
  • A tan-colored room with a large wooden cabinet, brown door, and two other doors, featuring a sink and a functional spaceCozy Room with Wooden Cabinet
  • Cozy living room with wooden furniture and a rug, adjacent to an intimate bedroom with a brown bed and artificial lightingCozy Living Room with Wooden Furniture and Intimate Bedroom
  • A modern interior space with glass walls, natural light, and potted plantsModern Glass Building Interior with Greenery
  • Clean and minimalistic interior space with a central column, white walls, and natural light from two windowsClean Minimalist Interior with Central Column
  • Open Asian-inspired space with decorative patterns on the walls, natural and artificial light sources, and two doors adding depthAsian-Inspired Open Space with Decorative Patterns
  • Floor plan of a residential building with various rooms and dimensions labeled.Modern Residential Floor Plan
  • Modern bedroom featuring a textured wall and minimalist furnitureModern Bedroom with Textured Wall

Classical Lobby with Marble and Carpet

Chic Living Room Interior

Chic Living Room Interior

Classical-style lobby featuring marble columns, glass chandelier, and carpet flooring.

Classical Lobby with Marble and Carpet

interior design · wood, marble, glass, carpet · lobby

This luxurious classical-style lobby showcases marble columns, a stylish chandelier, and carpet flooring for an opulent and welcoming atmosphere.

Tags

luxuryclassical-lobbymarble-columnsglass-chandeliercarpet-flooring

Classical Lobby with Marble and Carpet

interior design · wood, marble, glass, carpet · lobby

This luxurious classical-style lobby showcases marble columns, a stylish chandelier, and carpet flooring for an opulent and welcoming atmosphere.

Tags

luxuryclassical-lobbymarble-columnsglass-chandeliercarpet-flooring

About this design

Classical-style lobby featuring marble columns, glass chandelier, and carpet flooring.

Style
interior design
Materials
wood, marble, glass, carpet
Subject
lobby

Related interior design designs

  • A modern interior design featuring a green chair in front of a wooden wall, with two tables and a minimalist atmosphereModern Minimalist Space with Wooden Wall
  • A tan-colored room with a large wooden cabinet, brown door, and two other doors, featuring a sink and a functional spaceCozy Room with Wooden Cabinet
  • Cozy living room with wooden furniture and a rug, adjacent to an intimate bedroom with a brown bed and artificial lightingCozy Living Room with Wooden Furniture and Intimate Bedroom
  • A modern interior space with glass walls, natural light, and potted plantsModern Glass Building Interior with Greenery
  • Clean and minimalistic interior space with a central column, white walls, and natural light from two windowsClean Minimalist Interior with Central Column
  • Open Asian-inspired space with decorative patterns on the walls, natural and artificial light sources, and two doors adding depthAsian-Inspired Open Space with Decorative Patterns
  • Floor plan of a residential building with various rooms and dimensions labeled.Modern Residential Floor Plan
  • Modern bedroom featuring a textured wall and minimalist furnitureModern Bedroom with Textured Wall