FeelDesign LogoFeelDesign

Classical Entrance with Columns

Elegant Dining Space
Elegant Dining Space

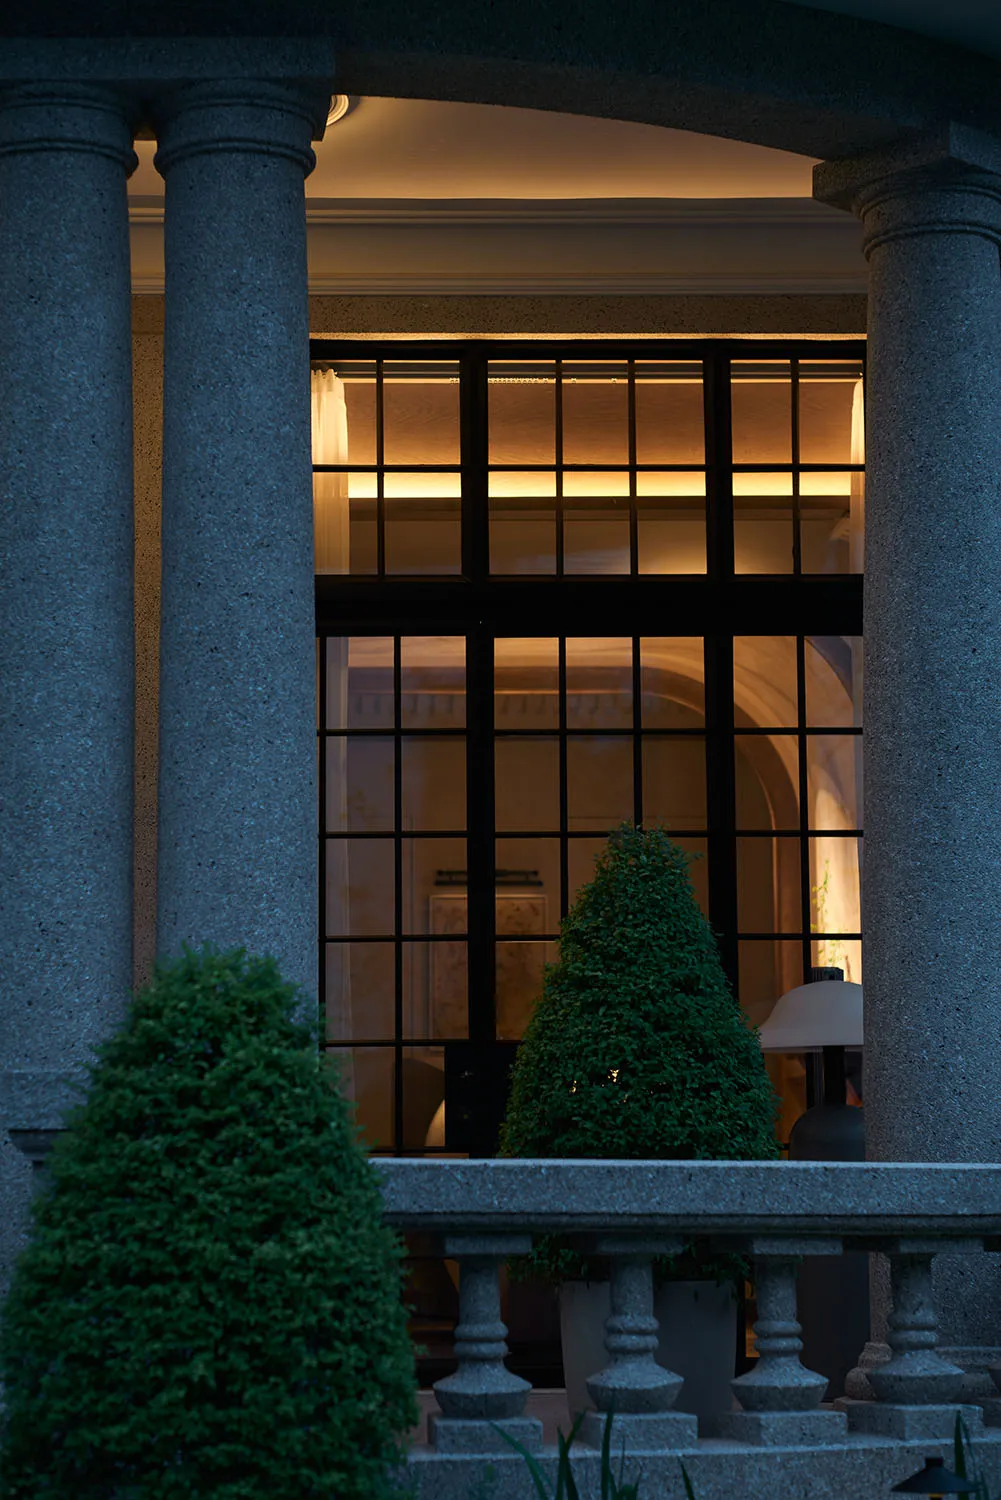
An elegant entrance adorned with classical columns and large glass windows, illuminated by warm lighting.

Classical Entrance with Columns

architecture · stone, glass · interior design

Colonial-style entrance featuring columns, glass windows, warm lighting for a sophisticated ambiance.

Tags

classicalarchitecturecolumnsglasswarm

Classical Entrance with Columns

architecture · stone, glass · interior design

Colonial-style entrance featuring columns, glass windows, warm lighting for a sophisticated ambiance.

Tags

classicalarchitecturecolumnsglasswarm

About this design

An elegant entrance adorned with classical columns and large glass windows, illuminated by warm lighting.

Style
architecture
Materials
stone, glass
Subject
interior design

Related architecture designs

  • Top view of a circular conference room with tables and chairs arranged in a meeting layout.Modern Circle Conference Room
  • Modern architecture design featuring a sleek concrete ceiling with a large circular opening.Modern Architecture Concrete Ceiling
  • A 3D architectural floor plan of a commercial space featuring concrete and steel materials.3D Floor Plan Commercial Space Concrete and Steel
  • A modern roof plan with concrete structural elements, detailing straight and curved lines, and dimensions indicated for archiModern Roof Plan Concrete
  • Traditional Japanese building with wooden structure and concrete elements.Traditional Japanese Architecture | Wood and Concr
  • Three images showcasing red brick, stone, and old buildings with windows offering city, mountain, and snowy viewsArchitectural Styles with City Mountain and Snowy Views
  • A modern building with glass and concrete exterior.Modern Building Glass Concrete Fa��ade
  • Implantação, floor-plan diagram in black and white, detailing architectural layout and space organization.Implantação Floor Plan

Classical Entrance with Columns

Elegant Dining Space

Elegant Dining Space

An elegant entrance adorned with classical columns and large glass windows, illuminated by warm lighting.

Classical Entrance with Columns

architecture · stone, glass · interior design

Colonial-style entrance featuring columns, glass windows, warm lighting for a sophisticated ambiance.

Tags

classicalarchitecturecolumnsglasswarm

Classical Entrance with Columns

architecture · stone, glass · interior design

Colonial-style entrance featuring columns, glass windows, warm lighting for a sophisticated ambiance.

Tags

classicalarchitecturecolumnsglasswarm

About this design

An elegant entrance adorned with classical columns and large glass windows, illuminated by warm lighting.

Style
architecture
Materials
stone, glass
Subject
interior design

Related architecture designs

  • Top view of a circular conference room with tables and chairs arranged in a meeting layout.Modern Circle Conference Room
  • Modern architecture design featuring a sleek concrete ceiling with a large circular opening.Modern Architecture Concrete Ceiling
  • A 3D architectural floor plan of a commercial space featuring concrete and steel materials.3D Floor Plan Commercial Space Concrete and Steel
  • A modern roof plan with concrete structural elements, detailing straight and curved lines, and dimensions indicated for archiModern Roof Plan Concrete
  • Traditional Japanese building with wooden structure and concrete elements.Traditional Japanese Architecture | Wood and Concr
  • Three images showcasing red brick, stone, and old buildings with windows offering city, mountain, and snowy viewsArchitectural Styles with City Mountain and Snowy Views
  • A modern building with glass and concrete exterior.Modern Building Glass Concrete Fa��ade
  • Implantação, floor-plan diagram in black and white, detailing architectural layout and space organization.Implantação Floor Plan