FeelDesign LogoFeelDesign

Climatic Adaptation House Section

Modern Floor Plan Design
Modern Floor Plan Design

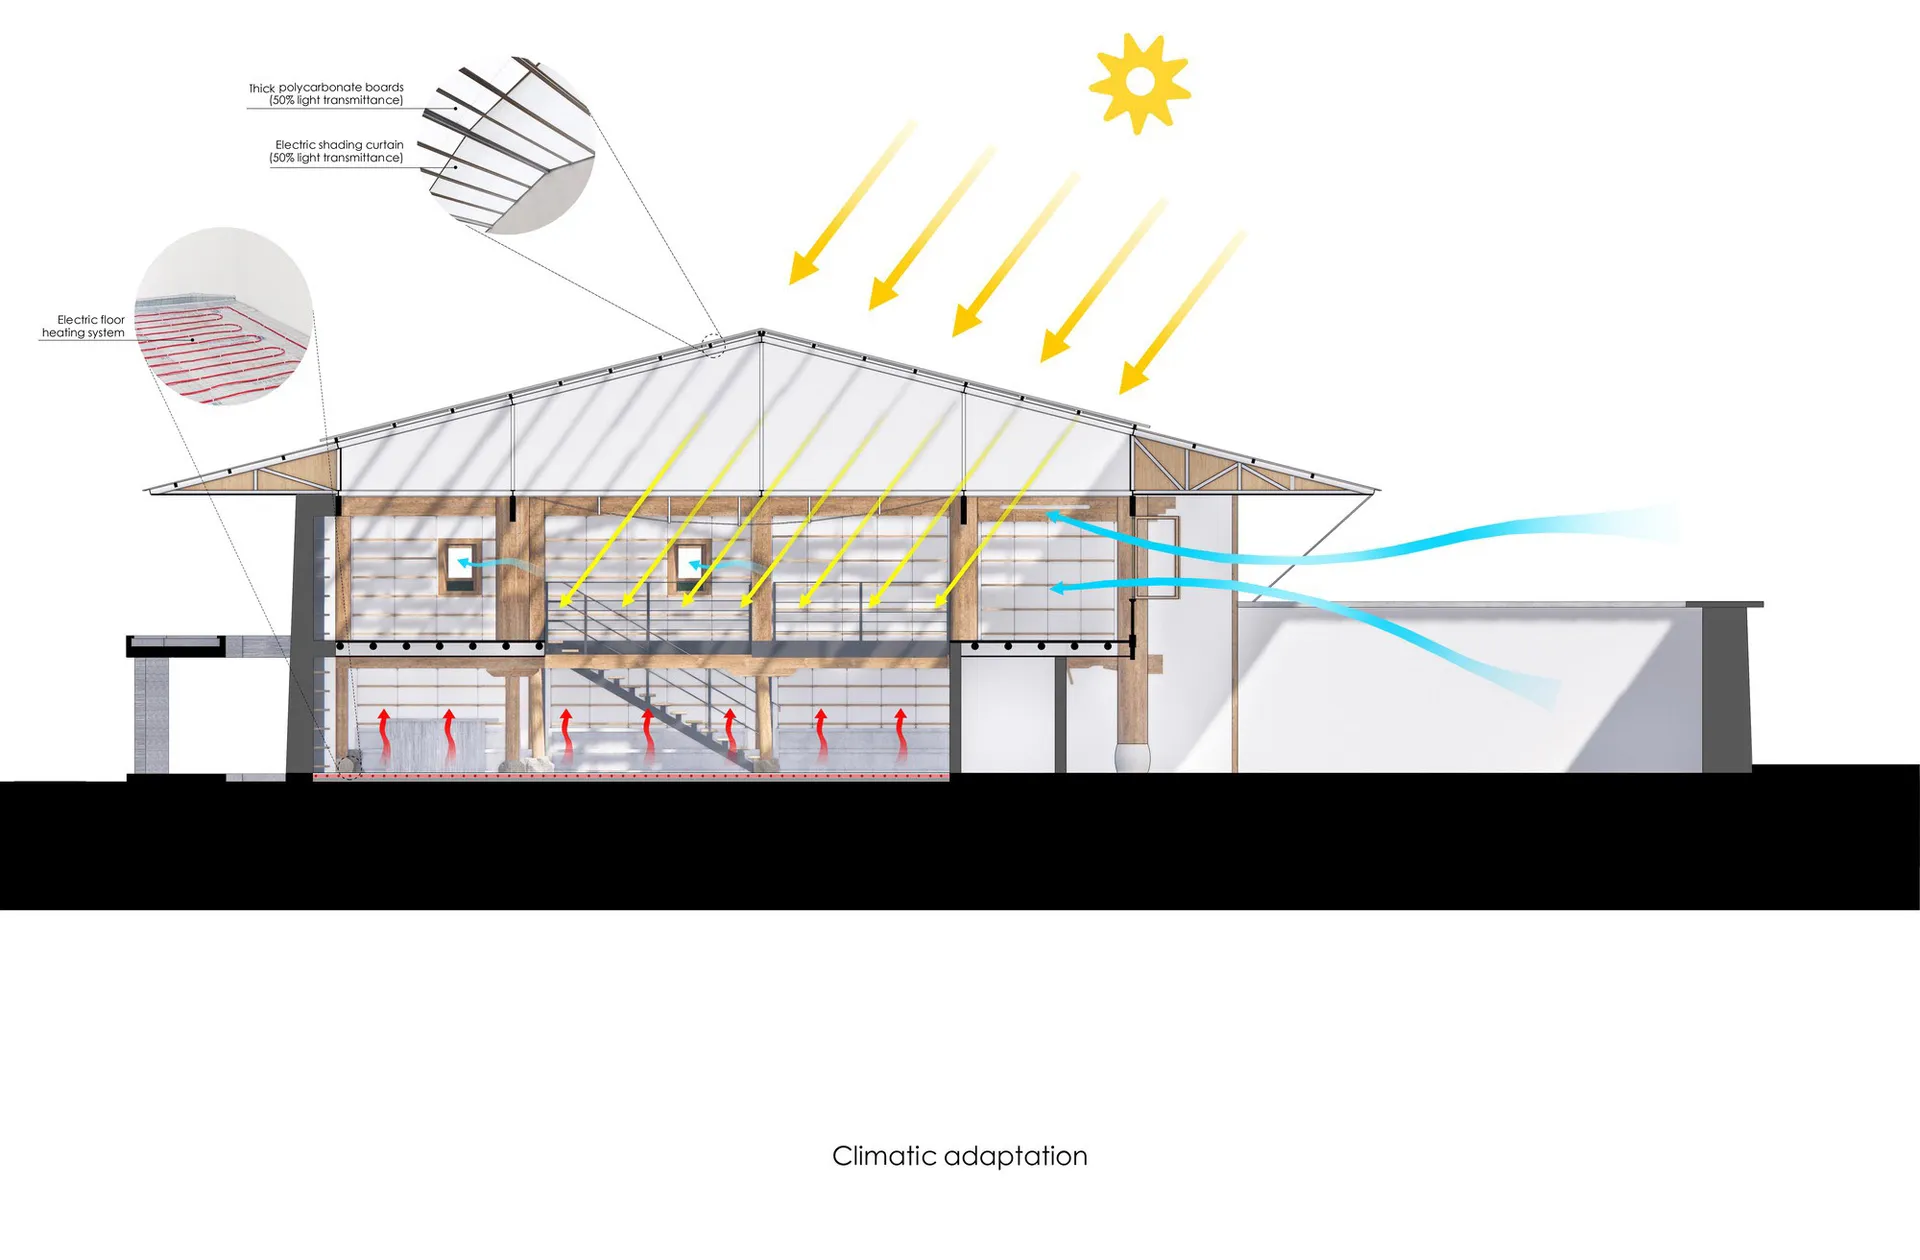
Cross-section diagram of a house showing solar energy absorption and heating system.

Climatic Adaptation House Section

architecture · polycarbonate, metal, wood · climatic adaptation

Climatic adaptation features are highlighted in this house's cross-section diagram. The roof incorporates thick polycarbonate boards to absorb solar energy, wh

Tags

architecturesustainabilityclimatic adaptationpolycarbonateelectric heating

Climatic Adaptation House Section

architecture · polycarbonate, metal, wood · climatic adaptation

Climatic adaptation features are highlighted in this house's cross-section diagram. The roof incorporates thick polycarbonate boards to absorb solar energy, wh

Tags

architecturesustainabilityclimatic adaptationpolycarbonateelectric heating

About this design

Cross-section diagram of a house showing solar energy absorption and heating system.

Style
architecture
Materials
polycarbonate, metal, wood
Subject
climatic adaptation

Related architecture designs

  • Cross-sectional diagram of a modern house featuring glass and metal materials.Modern House Cross-Section
  • A picturesque village center featuring stone buildings, wooden balconies, and metallic accents.Village Center, Stone, Wood, Metals
  • Aerial view of a farmhouse with lush green landscaping and surrounding fields.Farmhouse Landscape Design
  • A vibrant orange interior with concrete stairs and arched doorways.Orange Architecture Interior
  • Topographic map with a building plan overlaidTopographic Landscape Plan
  • A detailed 2D technical drawing of apartment buildings showing various layouts and rooms.Apartment Floor Plan
  • Modern interior with wooden flooring, glass walls, and stone accents.Modern Interior Wooden Floor Design
  • A modern house exterior featuring wood planksModern Exterior Wood Planks

Climatic Adaptation House Section

Modern Floor Plan Design

Modern Floor Plan Design

Cross-section diagram of a house showing solar energy absorption and heating system.

Climatic Adaptation House Section

architecture · polycarbonate, metal, wood · climatic adaptation

Climatic adaptation features are highlighted in this house's cross-section diagram. The roof incorporates thick polycarbonate boards to absorb solar energy, wh

Tags

architecturesustainabilityclimatic adaptationpolycarbonateelectric heating

Climatic Adaptation House Section

architecture · polycarbonate, metal, wood · climatic adaptation

Climatic adaptation features are highlighted in this house's cross-section diagram. The roof incorporates thick polycarbonate boards to absorb solar energy, wh

Tags

architecturesustainabilityclimatic adaptationpolycarbonateelectric heating

About this design

Cross-section diagram of a house showing solar energy absorption and heating system.

Style
architecture
Materials
polycarbonate, metal, wood
Subject
climatic adaptation

Related architecture designs

  • Cross-sectional diagram of a modern house featuring glass and metal materials.Modern House Cross-Section
  • A picturesque village center featuring stone buildings, wooden balconies, and metallic accents.Village Center, Stone, Wood, Metals
  • Aerial view of a farmhouse with lush green landscaping and surrounding fields.Farmhouse Landscape Design
  • A vibrant orange interior with concrete stairs and arched doorways.Orange Architecture Interior
  • Topographic map with a building plan overlaidTopographic Landscape Plan
  • A detailed 2D technical drawing of apartment buildings showing various layouts and rooms.Apartment Floor Plan
  • Modern interior with wooden flooring, glass walls, and stone accents.Modern Interior Wooden Floor Design
  • A modern house exterior featuring wood planksModern Exterior Wood Planks