FeelDesign LogoFeelDesign

Clothing Storage Corridor with Metal and Patterned

Chic Living Room Project
Chic Living Room Project

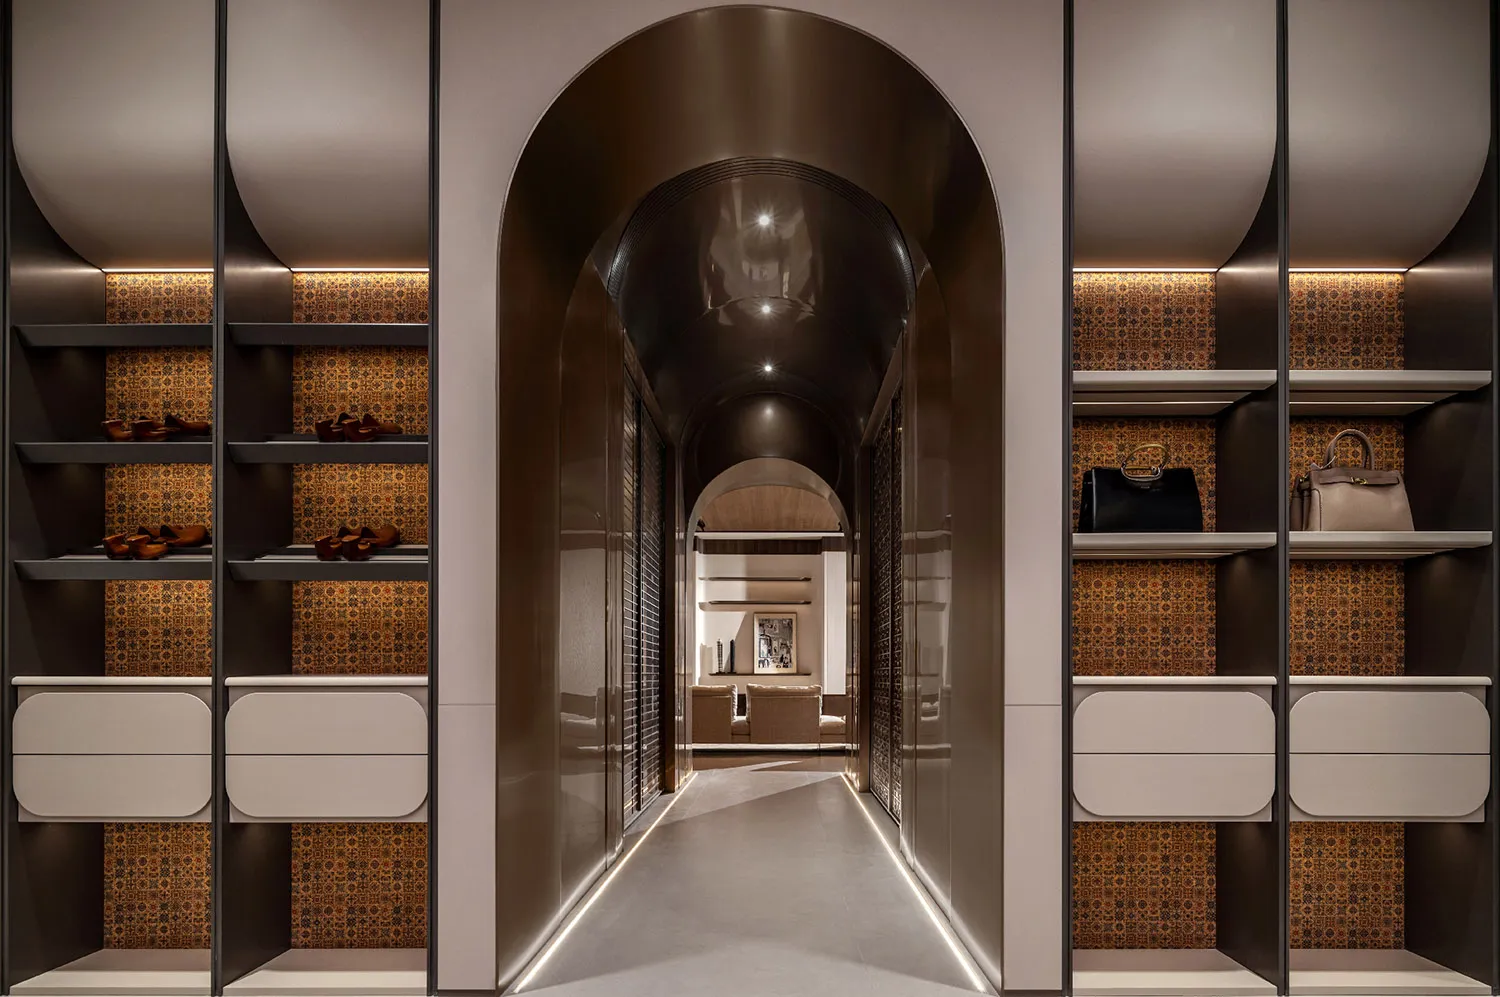
Clothing storage corridor featuring metallic shelving, patterned tiles, and illuminated walkway.

Clothing Storage Corridor with Metal and Patterned

architecture interior design · metal wood patterned tiles · clothing storage corridor

Modern Clothing Storage Corridor with Metallic Shelving for Efficient Closet Organization

Tags

clothing-storagemodern-interiormetal-shelvingpatterned-tilesefficient-storage

Clothing Storage Corridor with Metal and Patterned

architecture interior design · metal wood patterned tiles · clothing storage corridor

Modern Clothing Storage Corridor with Metallic Shelving for Efficient Closet Organization

Tags

clothing-storagemodern-interiormetal-shelvingpatterned-tilesefficient-storage

About this design

Clothing storage corridor featuring metallic shelving, patterned tiles, and illuminated walkway.

Style
architecture interior design
Materials
metal wood patterned tiles
Subject
clothing storage corridor

Related architecture interior design designs

  • Floor plan of a coffee shop showing the main entrance, indoor and outdoor seating areas, bar, and display area.Coffee Shop Ground Floor Plan
  • Floor plan of a coffee shop interior on paperCoffee Shop Interior Paper Plan
  • A minimalist concrete shelf featuring a black vase with a single flower arrangement.Concrete Shelf with Flower Vase
  • A modern restaurant interior featuring a curved, illuminated blue staircase.Curved Blue Staircase in Restaurant Interior
  • A detailed architectural drawing depicting the front elevation view of a modern wood house plan.

Clothing Storage Corridor with Metal and Patterned

Chic Living Room Project

Chic Living Room Project

Clothing storage corridor featuring metallic shelving, patterned tiles, and illuminated walkway.

Clothing Storage Corridor with Metal and Patterned

architecture interior design · metal wood patterned tiles · clothing storage corridor

Modern Clothing Storage Corridor with Metallic Shelving for Efficient Closet Organization

Tags

clothing-storagemodern-interiormetal-shelvingpatterned-tilesefficient-storage

Clothing Storage Corridor with Metal and Patterned

architecture interior design · metal wood patterned tiles · clothing storage corridor

Modern Clothing Storage Corridor with Metallic Shelving for Efficient Closet Organization

Tags

clothing-storagemodern-interiormetal-shelvingpatterned-tilesefficient-storage

About this design

Clothing storage corridor featuring metallic shelving, patterned tiles, and illuminated walkway.

Style
architecture interior design
Materials
metal wood patterned tiles
Subject
clothing storage corridor

Related architecture interior design designs

  • Floor plan of a coffee shop showing the main entrance, indoor and outdoor seating areas, bar, and display area.Coffee Shop Ground Floor Plan
  • Floor plan of a coffee shop interior on paperCoffee Shop Interior Paper Plan
  • A minimalist concrete shelf featuring a black vase with a single flower arrangement.Concrete Shelf with Flower Vase
  • A modern restaurant interior featuring a curved, illuminated blue staircase.Curved Blue Staircase in Restaurant Interior
  • A detailed architectural drawing depicting the front elevation view of a modern wood house plan.
Front Elevation Modern Wood House Plan
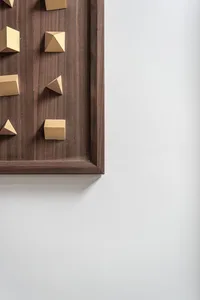
  • Gold-colored geometric shapes mounted on a wooden frame hanging on a white wall.Geometric Shapes Wood Frame Wall Art Gold
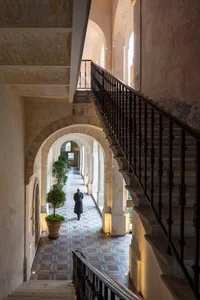
  • A hotel hallway with stone flooring and brick walls.Hotel Entrance Hallway
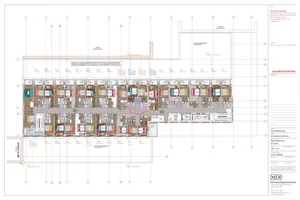
  • Floor plan of a hotel room layout with detailed sections and labels.Hotel Room Layout Blueprint
  • Front Elevation Modern Wood House Plan
  • Gold-colored geometric shapes mounted on a wooden frame hanging on a white wall.Geometric Shapes Wood Frame Wall Art Gold
  • A hotel hallway with stone flooring and brick walls.Hotel Entrance Hallway
  • Floor plan of a hotel room layout with detailed sections and labels.Hotel Room Layout Blueprint