FeelDesign LogoFeelDesign

Coffee Shop Commercial Space Plan

Modern Kitchen Design
Modern Kitchen Design

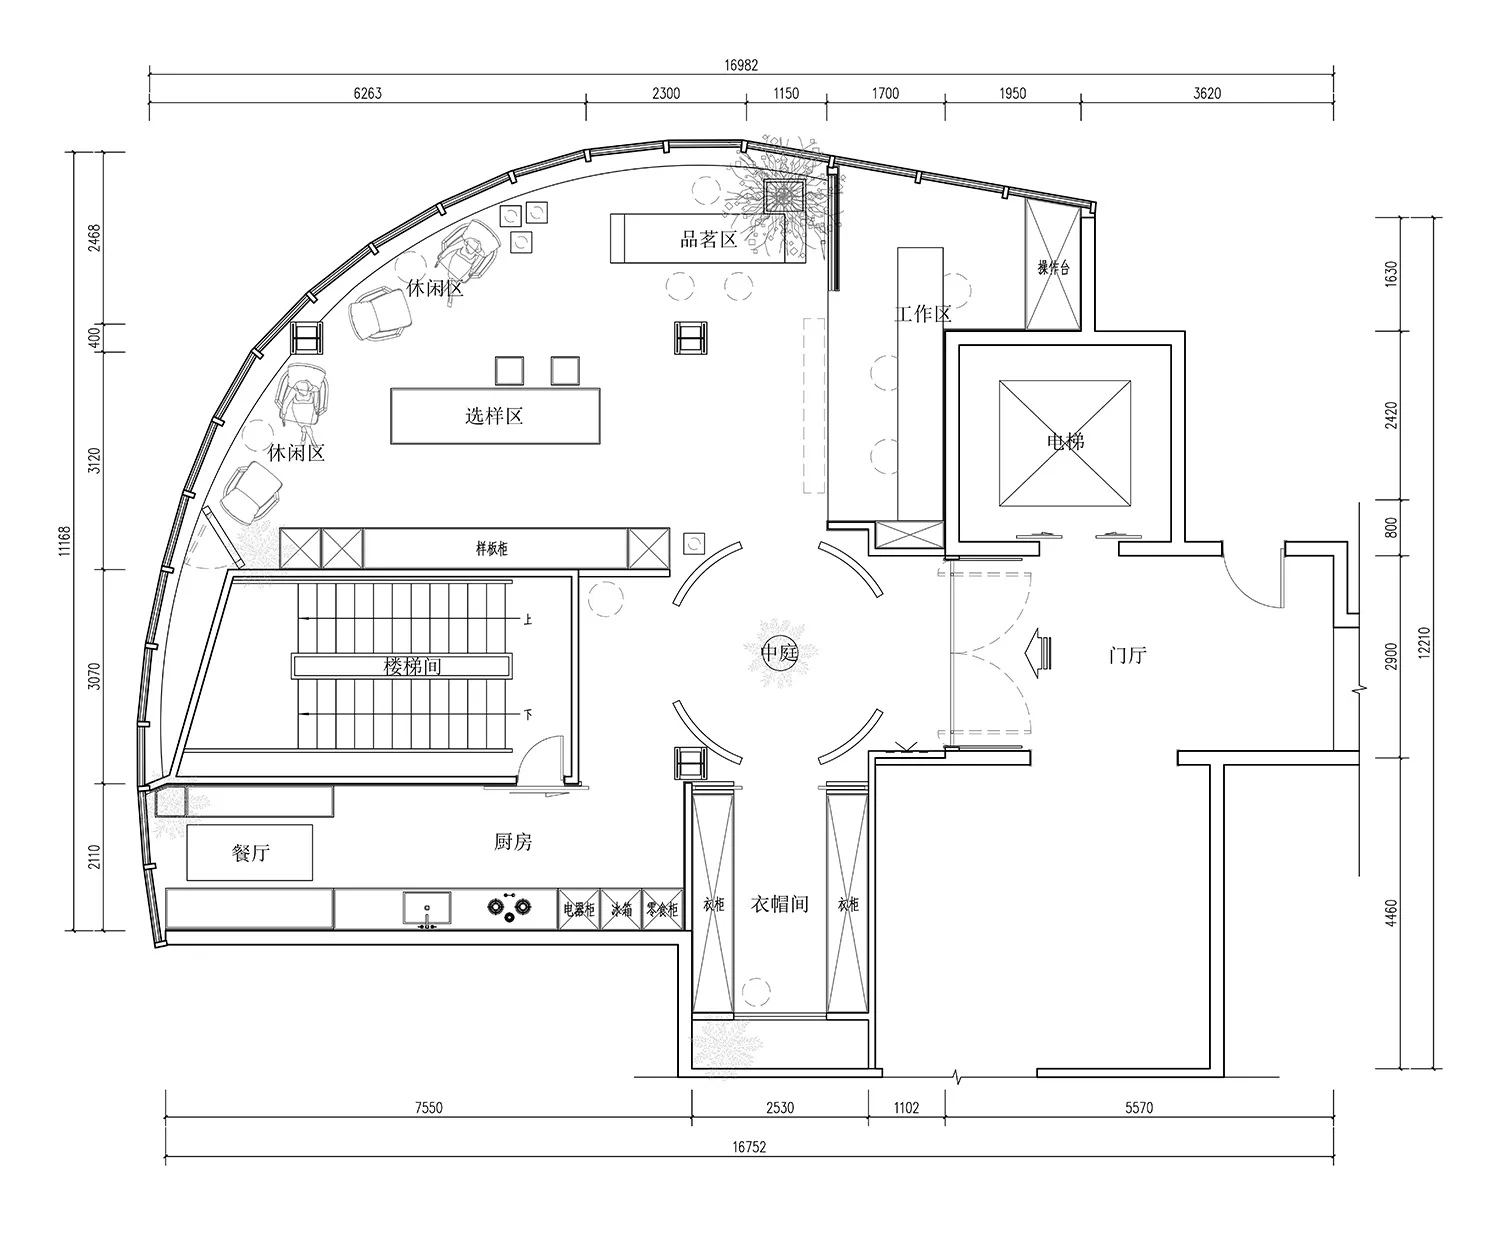
Detailed architectural plan of a commercial coffee shop space.

Coffee Shop Commercial Space Plan

interior design · mixed media · commercial space

Modern coffee shop design featuring bright lighting, comfortable seating, and efficient operational zones.

Tags

commercial-spacecoffee-shopinterior-designarchitecture-planfunctional-zones

Coffee Shop Commercial Space Plan

interior design · mixed media · commercial space

Modern coffee shop design featuring bright lighting, comfortable seating, and efficient operational zones.

Tags

commercial-spacecoffee-shopinterior-designarchitecture-planfunctional-zones

About this design

Detailed architectural plan of a commercial coffee shop space.

Style
interior design
Materials
mixed media
Subject
commercial space

Related interior design designs

  • Industrial-style metal wall art in a modern urban living room settingModern Penthouse: Industrial Modern Metal Wall Art
  • A minimalist interior featuring a wooden birdcage and its shadow on the wallMinimalist Interior with Wooden Cage Shadow
  • A modern residential interior featuring a combination of wood, concrete, and glass elements.Modern Residential Interior
  • Industrially designed restaurant dining room with wooden furniture and a birdcage hanging from the ceiling.Industrial Restaurant Dining Room
  • Modern living room with large glass window and greenery outside.Modern Living Space with Glass Window
  • A modern interior marble corridor with a vase of flowers on a windowsill.Modern Interior Marble Corridor
  • Modern restaurant interior with wooden floor, glass windows, and upholstered chairsModern Restaurant with Wooden Floor
  • A modern dining room with marble and concrete finishes.Modern Dining Room Marble Concrete

Coffee Shop Commercial Space Plan

Modern Kitchen Design

Modern Kitchen Design

Detailed architectural plan of a commercial coffee shop space.

Coffee Shop Commercial Space Plan

interior design · mixed media · commercial space

Modern coffee shop design featuring bright lighting, comfortable seating, and efficient operational zones.

Tags

commercial-spacecoffee-shopinterior-designarchitecture-planfunctional-zones

Coffee Shop Commercial Space Plan

interior design · mixed media · commercial space

Modern coffee shop design featuring bright lighting, comfortable seating, and efficient operational zones.

Tags

commercial-spacecoffee-shopinterior-designarchitecture-planfunctional-zones

About this design

Detailed architectural plan of a commercial coffee shop space.

Style
interior design
Materials
mixed media
Subject
commercial space

Related interior design designs

  • Industrial-style metal wall art in a modern urban living room settingModern Penthouse: Industrial Modern Metal Wall Art
  • A minimalist interior featuring a wooden birdcage and its shadow on the wallMinimalist Interior with Wooden Cage Shadow
  • A modern residential interior featuring a combination of wood, concrete, and glass elements.Modern Residential Interior
  • Industrially designed restaurant dining room with wooden furniture and a birdcage hanging from the ceiling.Industrial Restaurant Dining Room
  • Modern living room with large glass window and greenery outside.Modern Living Space with Glass Window
  • A modern interior marble corridor with a vase of flowers on a windowsill.Modern Interior Marble Corridor
  • Modern restaurant interior with wooden floor, glass windows, and upholstered chairsModern Restaurant with Wooden Floor
  • A modern dining room with marble and concrete finishes.Modern Dining Room Marble Concrete