FeelDesign LogoFeelDesign

Coffee Shop Floor Plan

Chic Floor Plan Project
Chic Floor Plan Project

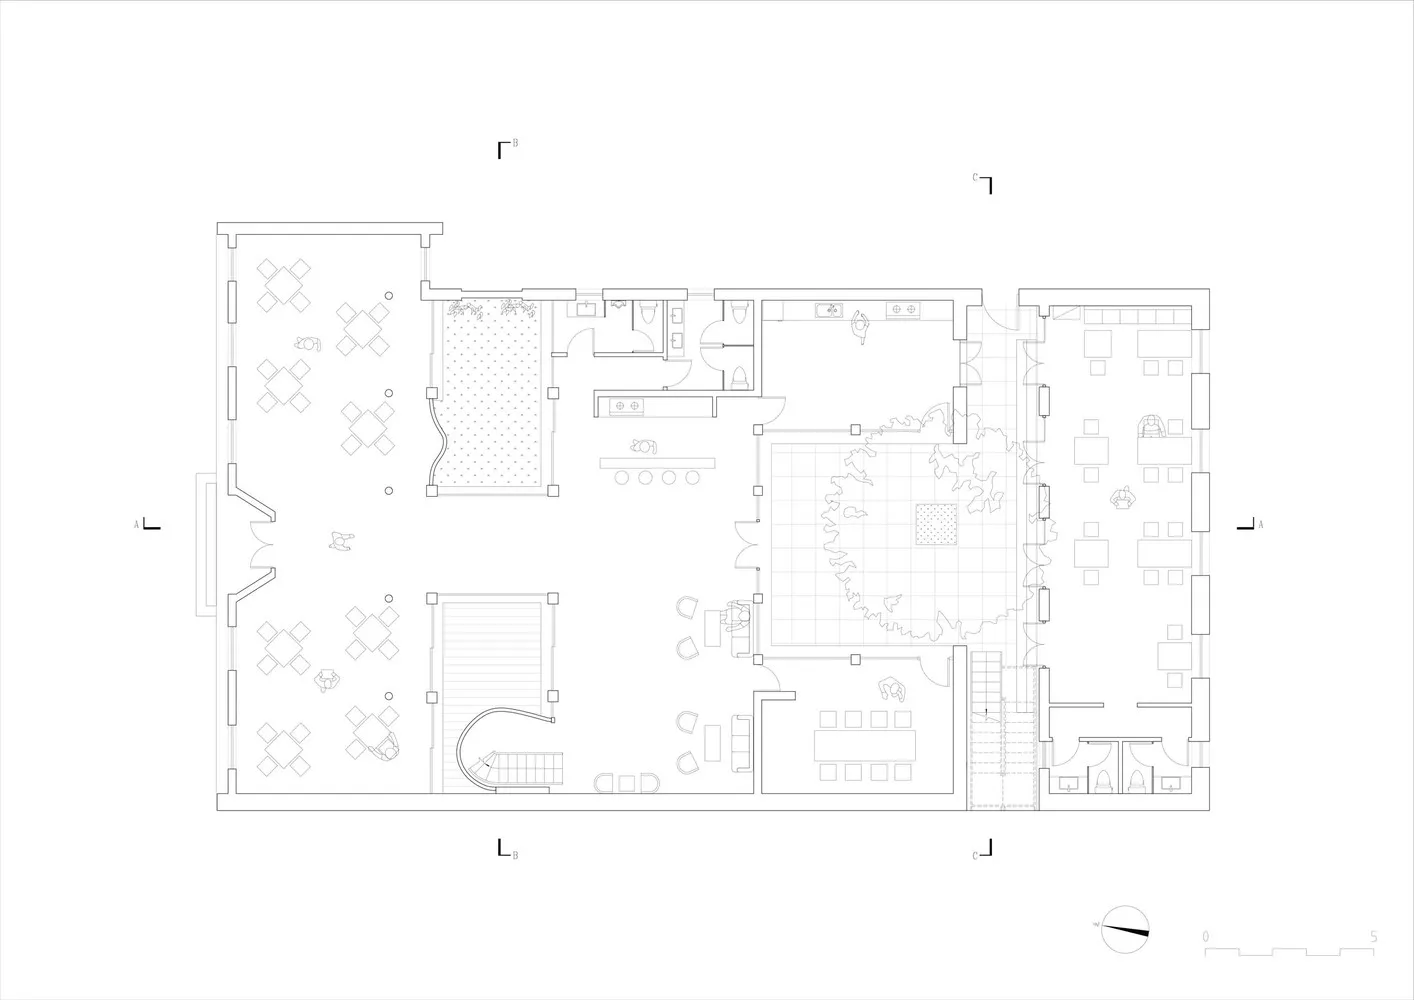
Floor plan of a coffee shop with tables, chairs, and a central open area.

Coffee Shop Floor Plan

interior design · mixed materials · coffee shop layout

Design of a modern coffee shop layout with seating arrangements and open central space for customers.

Tags

coffee-shopinterior-designfloor-planmodernseating

Coffee Shop Floor Plan

interior design · mixed materials · coffee shop layout

Design of a modern coffee shop layout with seating arrangements and open central space for customers.

Tags

coffee-shopinterior-designfloor-planmodernseating

About this design

Floor plan of a coffee shop with tables, chairs, and a central open area.

Style
interior design
Materials
mixed materials
Subject
coffee shop layout

Related interior design designs

  • Modern interior design plan of a residential loft space, featuring minimalist furniture and open floor layout.Modern Loft Plan
  • A modern office space featuring glass walls and sleek, minimalist furniture.Modern Office Glass Walls
  • A modern living room featuring a large wooden panel wall and a purple television screen.Modern Living Room with Wood Paneling
  • A contemporary photography studio with modern lighting and design elements.Modern Photography Studio Lighting
  • A modern corridor with a glass ceiling and wooden floor, featuring sleek railings and textured walls.Modern Corridor with Glass Ceiling
  • Ceramic wall art featuring mountain landscape displayed on a white wall with horizontal lines.Ceramic Wall Art Interior
  • A modern reception area with wooden tables, a wooden bench, and metal shelving.Modern Reception Space with Wood
  • A well-designed modern interior living room featuring wooden panels, leather textiles, and marble flooring.Modern Interior Living Room Marble Flooring

Coffee Shop Floor Plan

Chic Floor Plan Project

Chic Floor Plan Project

Floor plan of a coffee shop with tables, chairs, and a central open area.

Coffee Shop Floor Plan

interior design · mixed materials · coffee shop layout

Design of a modern coffee shop layout with seating arrangements and open central space for customers.

Tags

coffee-shopinterior-designfloor-planmodernseating

Coffee Shop Floor Plan

interior design · mixed materials · coffee shop layout

Design of a modern coffee shop layout with seating arrangements and open central space for customers.

Tags

coffee-shopinterior-designfloor-planmodernseating

About this design

Floor plan of a coffee shop with tables, chairs, and a central open area.

Style
interior design
Materials
mixed materials
Subject
coffee shop layout

Related interior design designs

  • Modern interior design plan of a residential loft space, featuring minimalist furniture and open floor layout.Modern Loft Plan
  • A modern office space featuring glass walls and sleek, minimalist furniture.Modern Office Glass Walls
  • A modern living room featuring a large wooden panel wall and a purple television screen.Modern Living Room with Wood Paneling
  • A contemporary photography studio with modern lighting and design elements.Modern Photography Studio Lighting
  • A modern corridor with a glass ceiling and wooden floor, featuring sleek railings and textured walls.Modern Corridor with Glass Ceiling
  • Ceramic wall art featuring mountain landscape displayed on a white wall with horizontal lines.Ceramic Wall Art Interior
  • A modern reception area with wooden tables, a wooden bench, and metal shelving.Modern Reception Space with Wood
  • A well-designed modern interior living room featuring wooden panels, leather textiles, and marble flooring.Modern Interior Living Room Marble Flooring