FeelDesign LogoFeelDesign

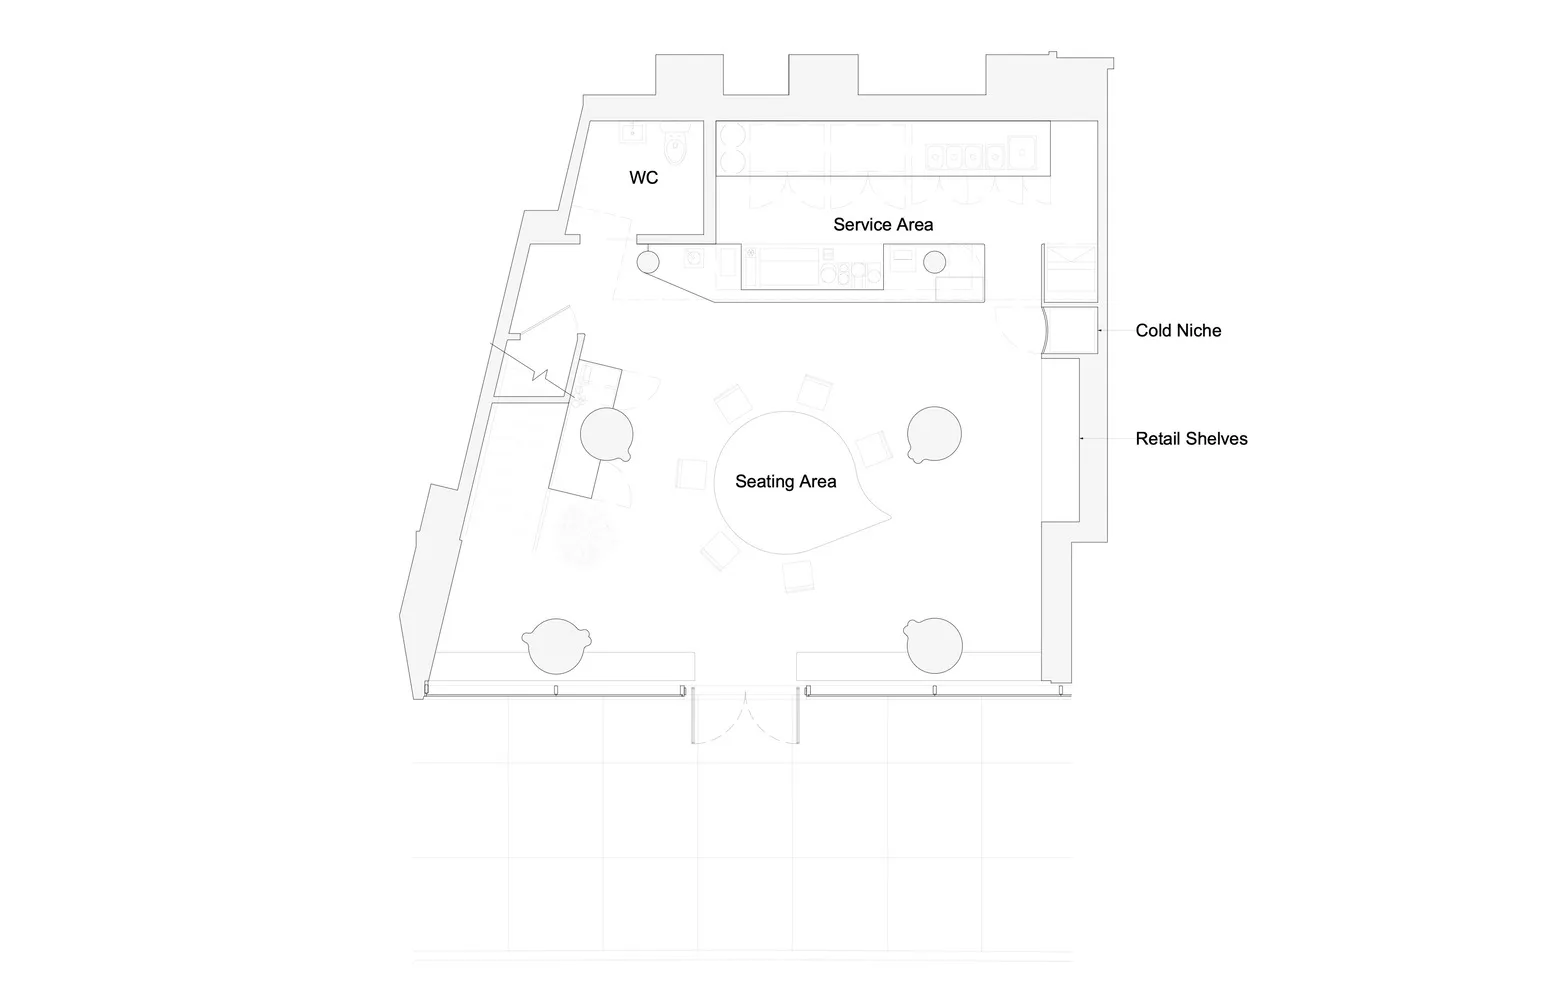
Coffee Shop Floor Plan

Industrial Office Space
Industrial Office Space

A detailed floor plan of a coffee shop, showing the seating area, service area, retail shelves, cold niche, and restrooms.

Coffee Shop Floor Plan

interior design · neutral colors · coffee shop floor plan

A well-designed floor plan for a coffee shop, highlighting efficient layout and functional zones.

Tags

coffee-shopfloor-planinterior-designneutral-colorsretail-shelves

Coffee Shop Floor Plan

interior design · neutral colors · coffee shop floor plan

A well-designed floor plan for a coffee shop, highlighting efficient layout and functional zones.

Tags

coffee-shopfloor-planinterior-designneutral-colorsretail-shelves

About this design

A detailed floor plan of a coffee shop, showing the seating area, service area, retail shelves, cold niche, and restrooms.

Style
interior design
Materials
neutral colors
Subject
coffee shop floor plan

Related interior design designs

  • A modern interior space with a brick wall featuring a black metal sign in the shape of a stylized letter PModern Interior with Brick Walls and Metal Sign
  • A modern interior scene with a brick wall, a window, and a paper cup on the ledge, suggesting a minimalist designModern Interior with Brick Wall and Paper Cup
  • A creative representation of a building's interior with a large painting on the wall featuring chairs, dining tables, and a dog, showcasing the artist's interpretation of the spaceArtistic Building Interior with Whimsical Floor Plan Painting
  • A darkened room with a red spiral staircase, two benches, and a mysterious atmosphereDarkened Space with Red Spiral Staircase
  • Black and white architectural rendering of a building's interior with open areas, enclosed spaces, hallways, and rooms connected by doors and windowsClassic Elegance with Open Layout
  • Black and white architectural rendering of a modern building interior with a mix of open areas and smaller rooms, showcasing a complex layoutModern Architectural Interior with Open Layout
  • Abstract design featuring a complex honeycomb pattern of white lines, suggesting a modern and minimalist approach to interior designModern Honeycomb Interior Design
  • Warm and cozy interior space with wooden walls and ceiling, illuminated by hanging lightsModern Minimalist Interior with Wooden Walls

Coffee Shop Floor Plan

Industrial Office Space

Industrial Office Space

A detailed floor plan of a coffee shop, showing the seating area, service area, retail shelves, cold niche, and restrooms.

Coffee Shop Floor Plan

interior design · neutral colors · coffee shop floor plan

A well-designed floor plan for a coffee shop, highlighting efficient layout and functional zones.

Tags

coffee-shopfloor-planinterior-designneutral-colorsretail-shelves

Coffee Shop Floor Plan

interior design · neutral colors · coffee shop floor plan

A well-designed floor plan for a coffee shop, highlighting efficient layout and functional zones.

Tags

coffee-shopfloor-planinterior-designneutral-colorsretail-shelves

About this design

A detailed floor plan of a coffee shop, showing the seating area, service area, retail shelves, cold niche, and restrooms.

Style
interior design
Materials
neutral colors
Subject
coffee shop floor plan

Related interior design designs

  • A modern interior space with a brick wall featuring a black metal sign in the shape of a stylized letter PModern Interior with Brick Walls and Metal Sign
  • A modern interior scene with a brick wall, a window, and a paper cup on the ledge, suggesting a minimalist designModern Interior with Brick Wall and Paper Cup
  • A creative representation of a building's interior with a large painting on the wall featuring chairs, dining tables, and a dog, showcasing the artist's interpretation of the spaceArtistic Building Interior with Whimsical Floor Plan Painting
  • A darkened room with a red spiral staircase, two benches, and a mysterious atmosphereDarkened Space with Red Spiral Staircase
  • Black and white architectural rendering of a building's interior with open areas, enclosed spaces, hallways, and rooms connected by doors and windowsClassic Elegance with Open Layout
  • Black and white architectural rendering of a modern building interior with a mix of open areas and smaller rooms, showcasing a complex layoutModern Architectural Interior with Open Layout
  • Abstract design featuring a complex honeycomb pattern of white lines, suggesting a modern and minimalist approach to interior designModern Honeycomb Interior Design
  • Warm and cozy interior space with wooden walls and ceiling, illuminated by hanging lightsModern Minimalist Interior with Wooden Walls