FeelDesign LogoFeelDesign

Coffee Shop Floor Plan with Tile Flooring

Elegant Retail Design
Elegant Retail Design

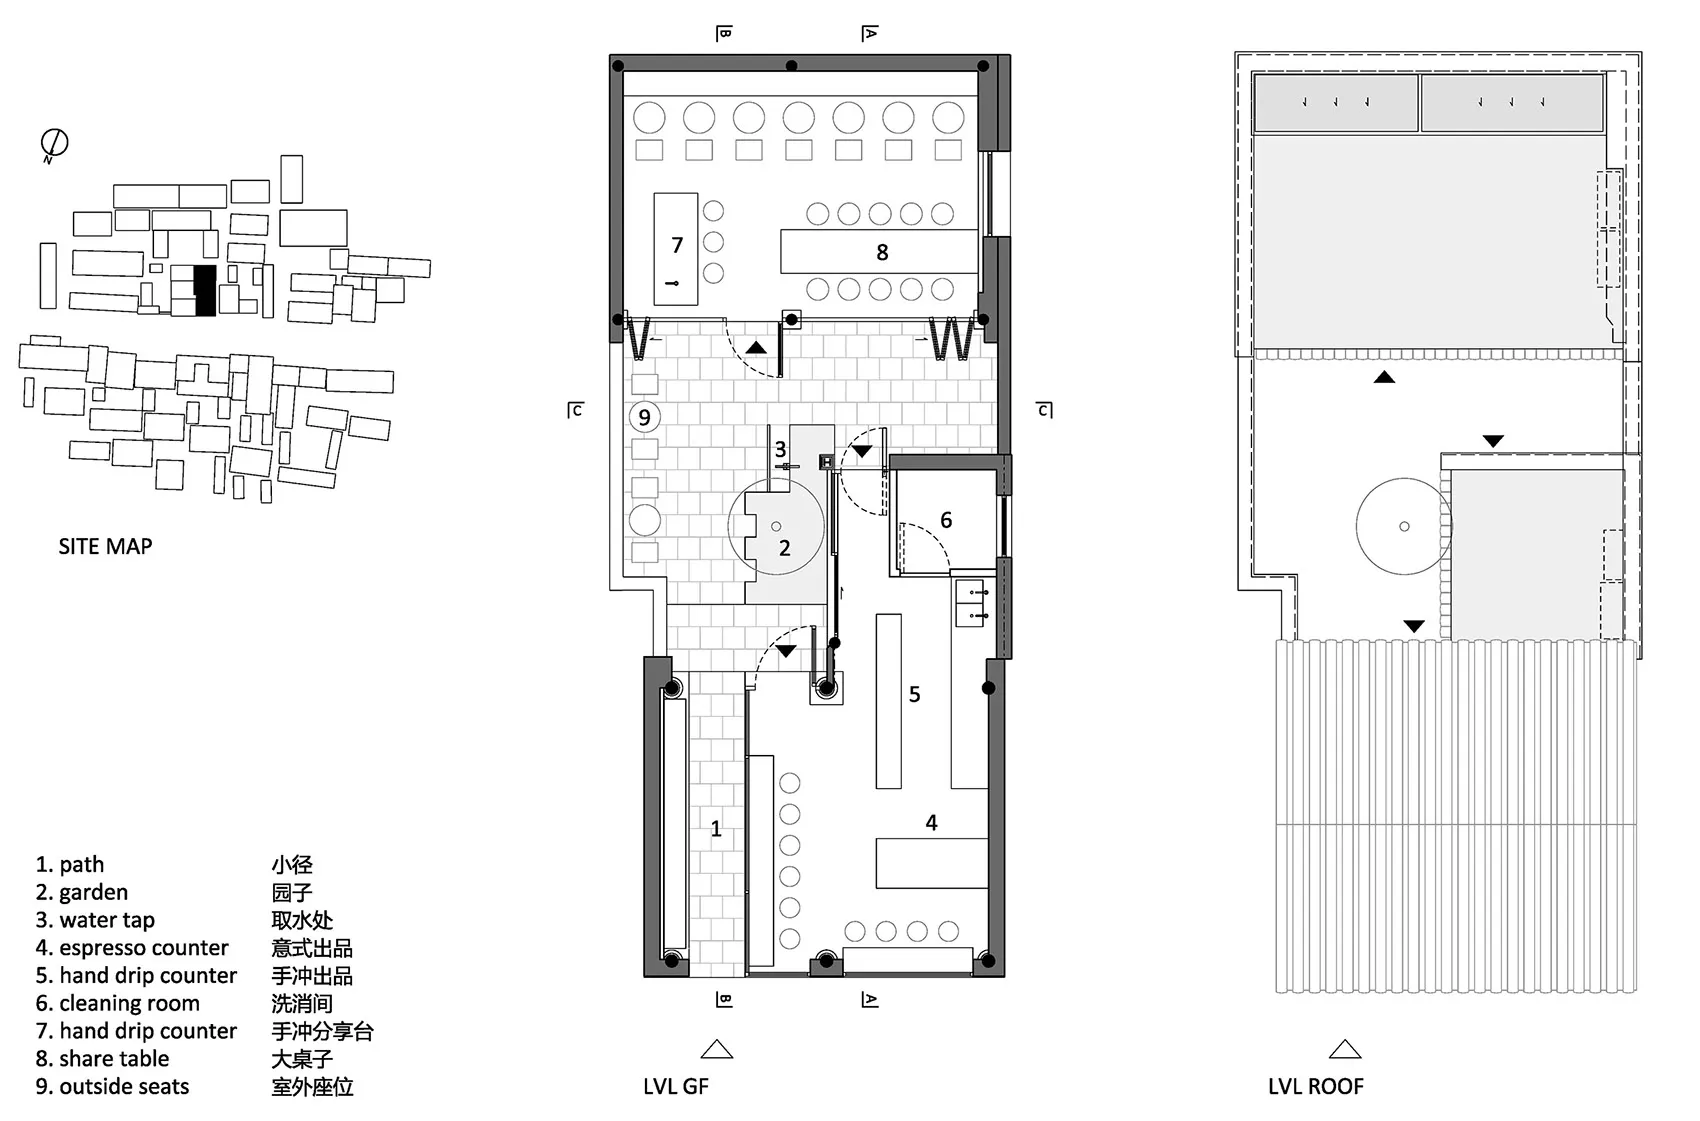
Floor plan of a coffee shop with tile flooring.

Coffee Shop Floor Plan with Tile Flooring

architecture · tile floor · coffee shop plan

A well-designed open-concept floor plan of a coffee shop featuring tile flooring and efficient layout.

Tags

coffee-shoparchitecturetile-flooringefficient-layoutdesign-plan

Coffee Shop Floor Plan with Tile Flooring

architecture · tile floor · coffee shop plan

A well-designed open-concept floor plan of a coffee shop featuring tile flooring and efficient layout.

Tags

coffee-shoparchitecturetile-flooringefficient-layoutdesign-plan

About this design

Floor plan of a coffee shop with tile flooring.

Style
architecture
Materials
tile floor
Subject
coffee shop plan

Related architecture designs

  • A modern coffee shop interior with sleek, minimalistic designModern Coffee Shop Interior
  • Aerial view of a modern beachfront architectural design featuring a concrete structure with a pier extending into the water.Beachfront Architecture Concrete Rendered
  • Modern office layout with multiple rooms and designated areas.Modern Office Floor Plan
  • Industrial-style concrete staircase viewed from above.Concrete Staircase Industrial Design
  • A modern architectural beach resort featuring sandstone and concrete structures.Beach Resort with Sandstone and Concrete
  • Wave-shaped metallic cladding covering an exterior wallWave Patterned Metallic Cladding Exterior
  • An overhead view of a wooden structure composed of numerous thin, vertical wooden sticks arranged in a wave-like pattern.Wooden Overhead View
  • Structural diagram of a roof featuring insulation layers and metal supports.Roof Structure Insulation Solution

Coffee Shop Floor Plan with Tile Flooring

Elegant Retail Design

Elegant Retail Design

Floor plan of a coffee shop with tile flooring.

Coffee Shop Floor Plan with Tile Flooring

architecture · tile floor · coffee shop plan

A well-designed open-concept floor plan of a coffee shop featuring tile flooring and efficient layout.

Tags

coffee-shoparchitecturetile-flooringefficient-layoutdesign-plan

Coffee Shop Floor Plan with Tile Flooring

architecture · tile floor · coffee shop plan

A well-designed open-concept floor plan of a coffee shop featuring tile flooring and efficient layout.

Tags

coffee-shoparchitecturetile-flooringefficient-layoutdesign-plan

About this design

Floor plan of a coffee shop with tile flooring.

Style
architecture
Materials
tile floor
Subject
coffee shop plan

Related architecture designs

  • A modern coffee shop interior with sleek, minimalistic designModern Coffee Shop Interior
  • Aerial view of a modern beachfront architectural design featuring a concrete structure with a pier extending into the water.Beachfront Architecture Concrete Rendered
  • Modern office layout with multiple rooms and designated areas.Modern Office Floor Plan
  • Industrial-style concrete staircase viewed from above.Concrete Staircase Industrial Design
  • A modern architectural beach resort featuring sandstone and concrete structures.Beach Resort with Sandstone and Concrete
  • Wave-shaped metallic cladding covering an exterior wallWave Patterned Metallic Cladding Exterior
  • An overhead view of a wooden structure composed of numerous thin, vertical wooden sticks arranged in a wave-like pattern.Wooden Overhead View
  • Structural diagram of a roof featuring insulation layers and metal supports.Roof Structure Insulation Solution